


(910) 232-1792
Real Estate Company


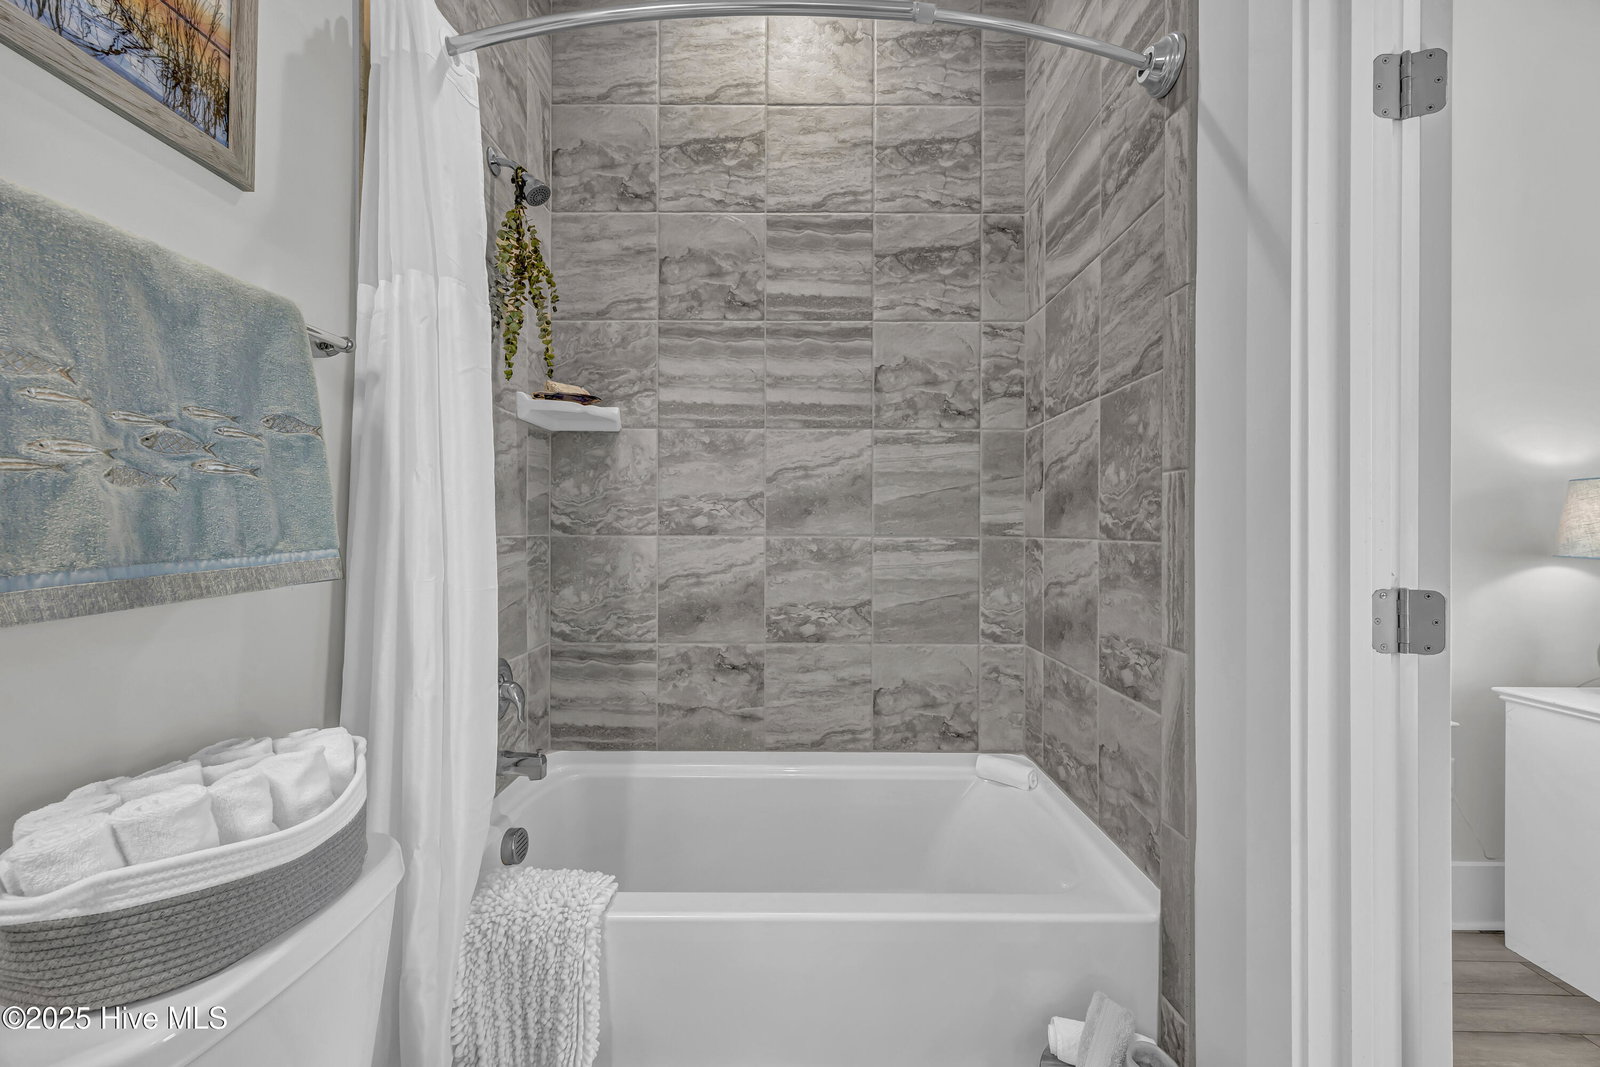
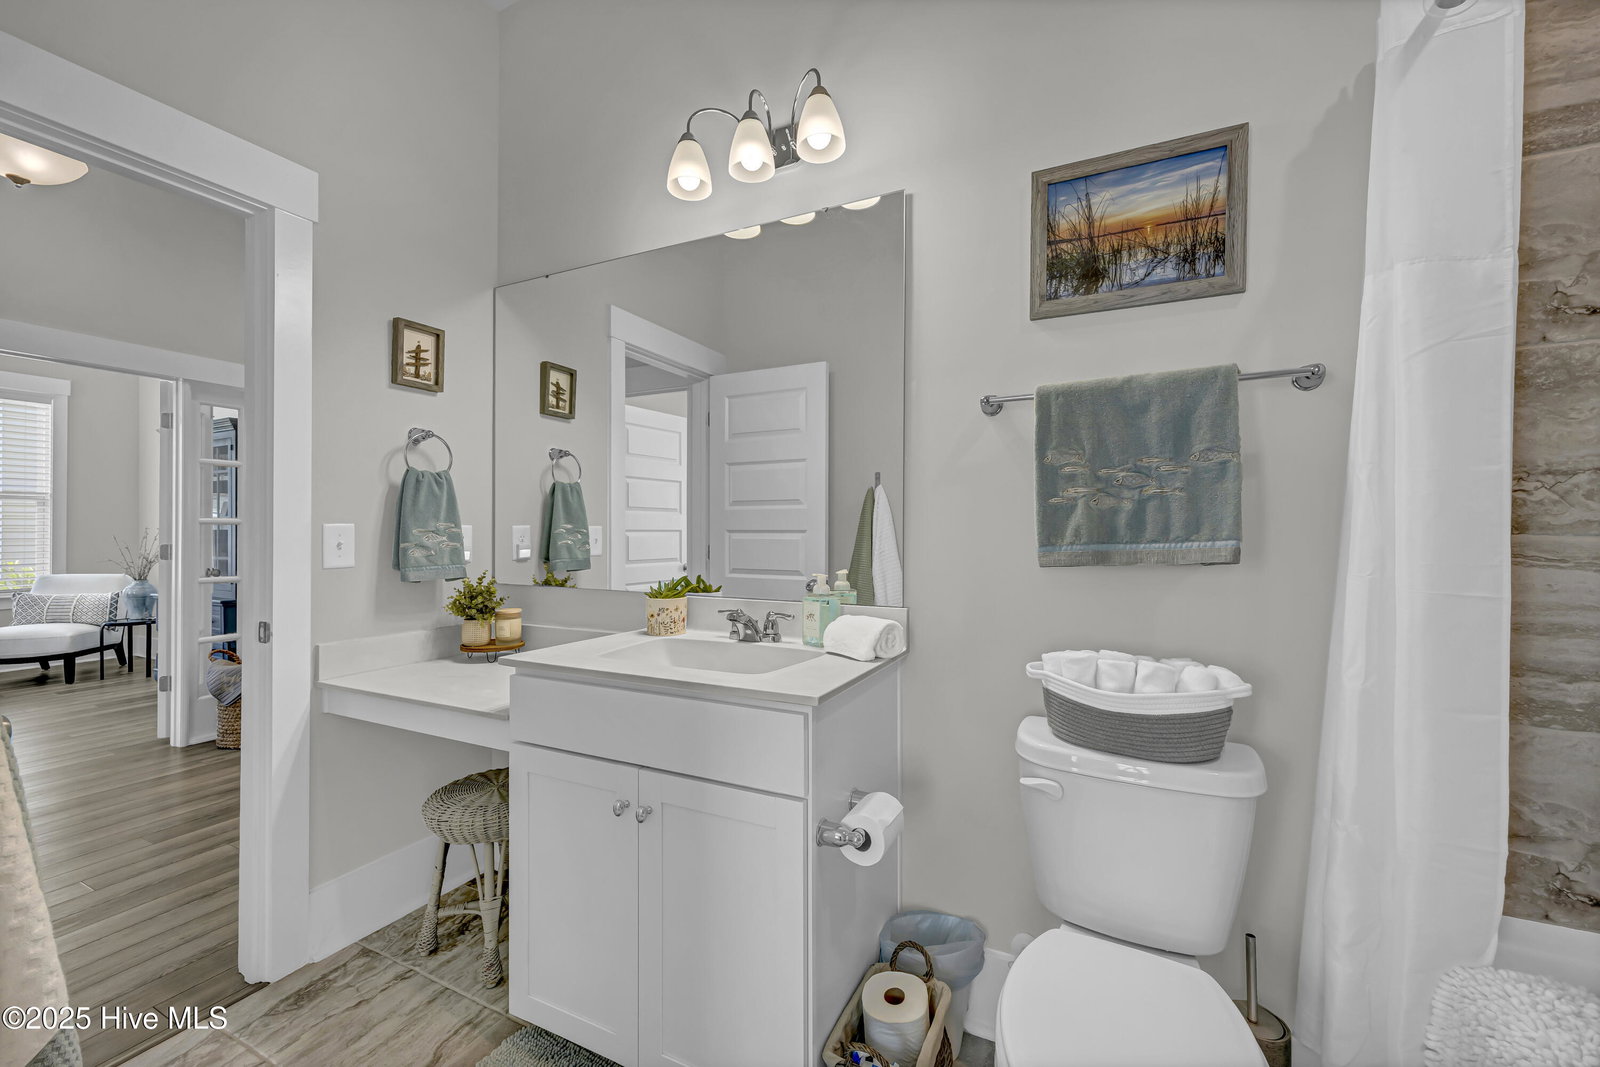


Owners relocating to be closer to work and family. Very Motivated sellers. Welcome to this stunning 3-bedroom, 2-bath single-family home in the heart of Devaun Park, a sought-after waterfront community. Built in 2020 and meticulously maintained, this home offers 1,980 sq. ft. of stylish, low-maintenance living. Enjoy an open, light-filled floor plan featuring luxury vinyl plank flooring, coastal-inspired finishes, and a chef's kitchen with granite countertops, stainless steel appliances, and a spacious island—perfect for entertaining. The primary suite includes a walk-in closet and spa-like ensuite bath. Two guest bedrooms, a flex room, and a sunroom provide plenty of space for work, relaxation, or hosting visitors. Relax on the classic Southern-style front porch or unwind on the peaceful rear patio, surrounded by beautifully landscaped grounds. Located just minutes from Sunset Beach and convenient to Wilmington and North Myrtle Beach, this home blends coastal charm, comfort, and convenience. Move-in ready and waiting for you—experience the Devaun Park lifestyle today!
Listing courtesy of Intracoastal Realty. Selling Office: Corcoran HM Properties.

Copyright 2026 NCRMLS. All rights reserved. North Carolina Regional Multiple Listing Service, (NCRMLS), provides content displayed here (“provided content”) on an “as is” basis and makes no representations or warranties regarding the provided content, including, but not limited to those of non-infringement, timeliness, accuracy, or completeness. Individuals and companies using information presented are responsible for verification and validation of information they utilize and present to their customers and clients. NCRMLS will not be liable for any damage or loss resulting from use of the provided content or the products available through Portals, IDX, VOW, and/or Syndication. Recipients of this information shall not resell, redistribute, reproduce, modify, or otherwise copy any portion thereof without the expressed written consent of NCRMLS.

/u.realgeeks.media/terryrobertshomes/Untitled_design_-_2026-08-31T130657.783.png)