


(910) 232-1792
Real Estate Company


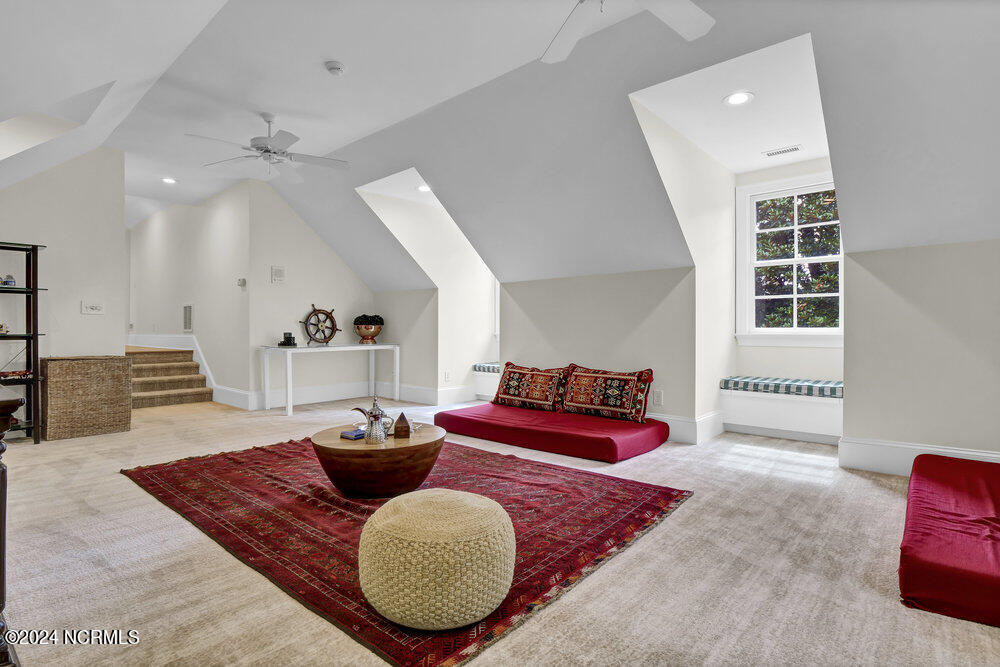


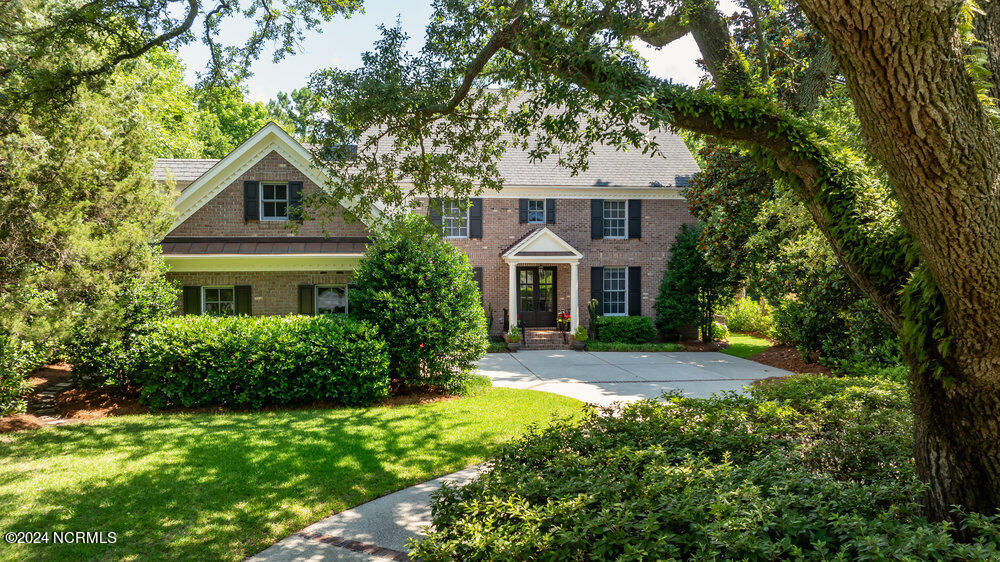


PROFESSIONAL PHOTOS COMING SOON! Be prepared to fall in love the moment you step inside this stunning custom brick Landfall residence tucked behind a majestic oak tree. Wood floors greet you in the foyer and are carried throughout the formal & informal levels of the 1st floor. Double French doors lead you from the sizable Great Room to the incredibly private backyard with natural gas heated saltwater pool & hot tub - your own slice of paradise. The gorgeous new Kitchen is complete with a 6 burner Café range, 2 dishwashers, 2 sinks, beautiful countertops & tile backsplash, and generous pantry. Your 1st floor Primary Retreat includes a beautifully renovated bathroom with zero entry shower, 2 sinks, large walk-in closet, cedar closet + linen closet. There is space for everyone and every need from the 1st floor Office/Study with built-in bookcases to the 5 additional bedrooms, 3 bathrooms & Bonus Room on the 2nd level, and upstairs & downstairs laundry for added convenience. Other recent upgrades include renovated/new bathrooms, beautiful & soft new carpet upstairs & custom closets throughout the home. Your outdoor oasis has a buried propane tank near the grill area, with gas & electric connections ready for an outdoor fireplace & seating area. Additional features of this lovely home include a screened porch, elevator shaft, hurricane window protection, sealed crawlspace, fenced backyard, lush landscaping offering much privacy, huge unfinished 3rd floor attic space, and situated on a quiet cul-de-sac. Plus a termite bond & home warranty.
Listing courtesy of Intracoastal Realty Corp. Selling Office: Cadence Realty Corporation.

Copyright 2026 NCRMLS. All rights reserved. North Carolina Regional Multiple Listing Service, (NCRMLS), provides content displayed here (“provided content”) on an “as is” basis and makes no representations or warranties regarding the provided content, including, but not limited to those of non-infringement, timeliness, accuracy, or completeness. Individuals and companies using information presented are responsible for verification and validation of information they utilize and present to their customers and clients. NCRMLS will not be liable for any damage or loss resulting from use of the provided content or the products available through Portals, IDX, VOW, and/or Syndication. Recipients of this information shall not resell, redistribute, reproduce, modify, or otherwise copy any portion thereof without the expressed written consent of NCRMLS.

/u.realgeeks.media/terryrobertshomes/Untitled_design_-_2026-08-31T130657.783.png)