


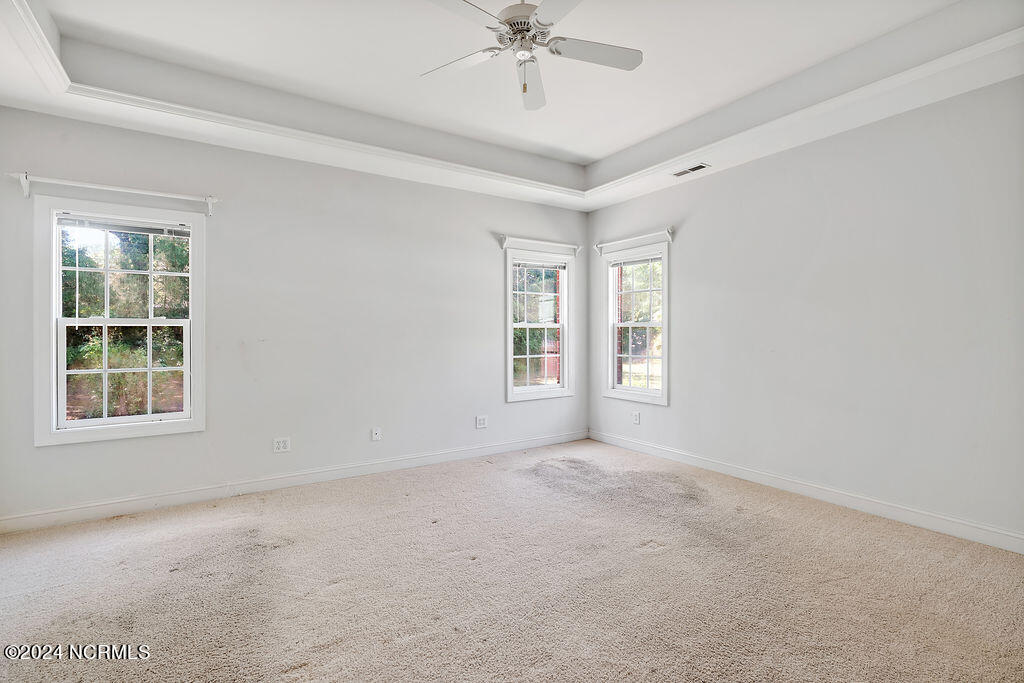


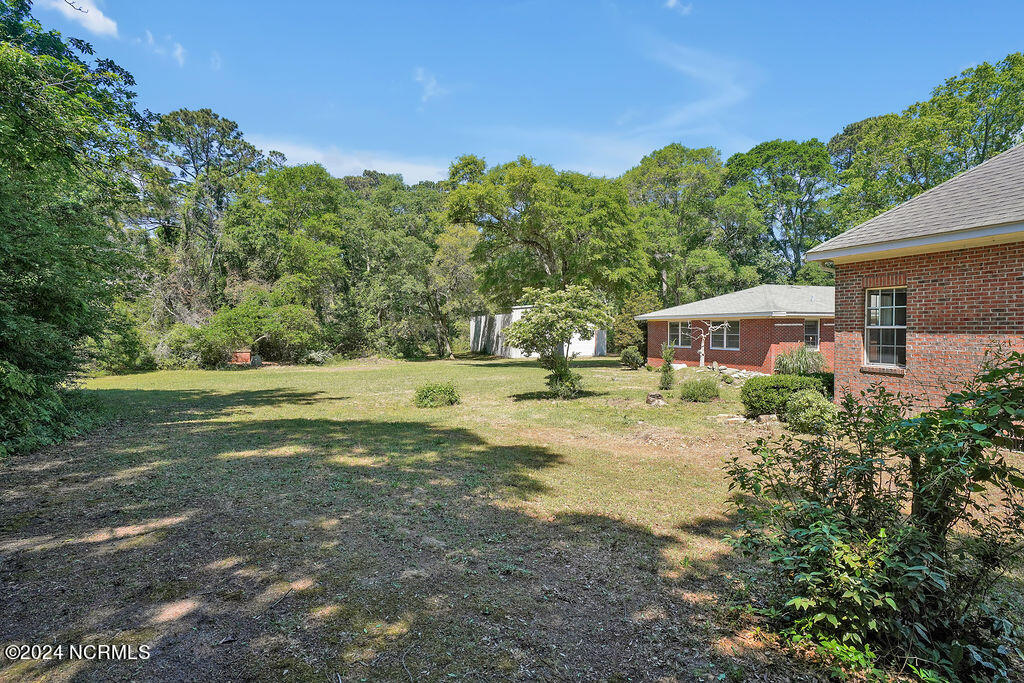


Don't miss this great opportunity to own over 5 ½ acres just minutes from Carolina Beach! This unique property can be subdivided in a variety of ways. The original brick ranch style home built in 1959 has 3 bedrooms and 2 full baths, living and kitchen areas, and a laundry room. An addition (approximately 2,900 sq ft) was built in 1999 which includes a living area with hardwood flooring, tray ceilings and gas log fireplace, a full kitchen with a large pantry and island, 2 more bedrooms, 2 ½ baths, a screened in porch, and a side load 3 car attached garage. The water heater in this section is new. There are several walk-in closets throughout providing ample storage. Near the kitchen, there are steps leading to a spacious, floored attic that extends the length and width of the addition which could easily be finished into more rooms providing additional square footage. The property also has a huge 35ft X 50ft heated and cooled double bay detached garage/storage/workshop that would be perfect for boat, RV, or equipment storage. There is also a 12ft X 20ft metal storage building. The possibilities for this property are endless and there are no HOA restrictions. Take advantage of this unique opportunity to own a large tract of land within minutes of Carolina Beach. Live in one section of this home and rent out the other. Perfect for an extended family or in-law quarters. Or remove the structures and develop this property into multiple units.
Listing courtesy of Barber Realty Group Inc.. Selling Office: Prosper Real Estate.

Copyright 2026 NCRMLS. All rights reserved. North Carolina Regional Multiple Listing Service, (NCRMLS), provides content displayed here (“provided content”) on an “as is” basis and makes no representations or warranties regarding the provided content, including, but not limited to those of non-infringement, timeliness, accuracy, or completeness. Individuals and companies using information presented are responsible for verification and validation of information they utilize and present to their customers and clients. NCRMLS will not be liable for any damage or loss resulting from use of the provided content or the products available through Portals, IDX, VOW, and/or Syndication. Recipients of this information shall not resell, redistribute, reproduce, modify, or otherwise copy any portion thereof without the expressed written consent of NCRMLS.

/u.realgeeks.media/terryrobertshomes/Untitled_design_-_2026-08-31T130657.783.png)