


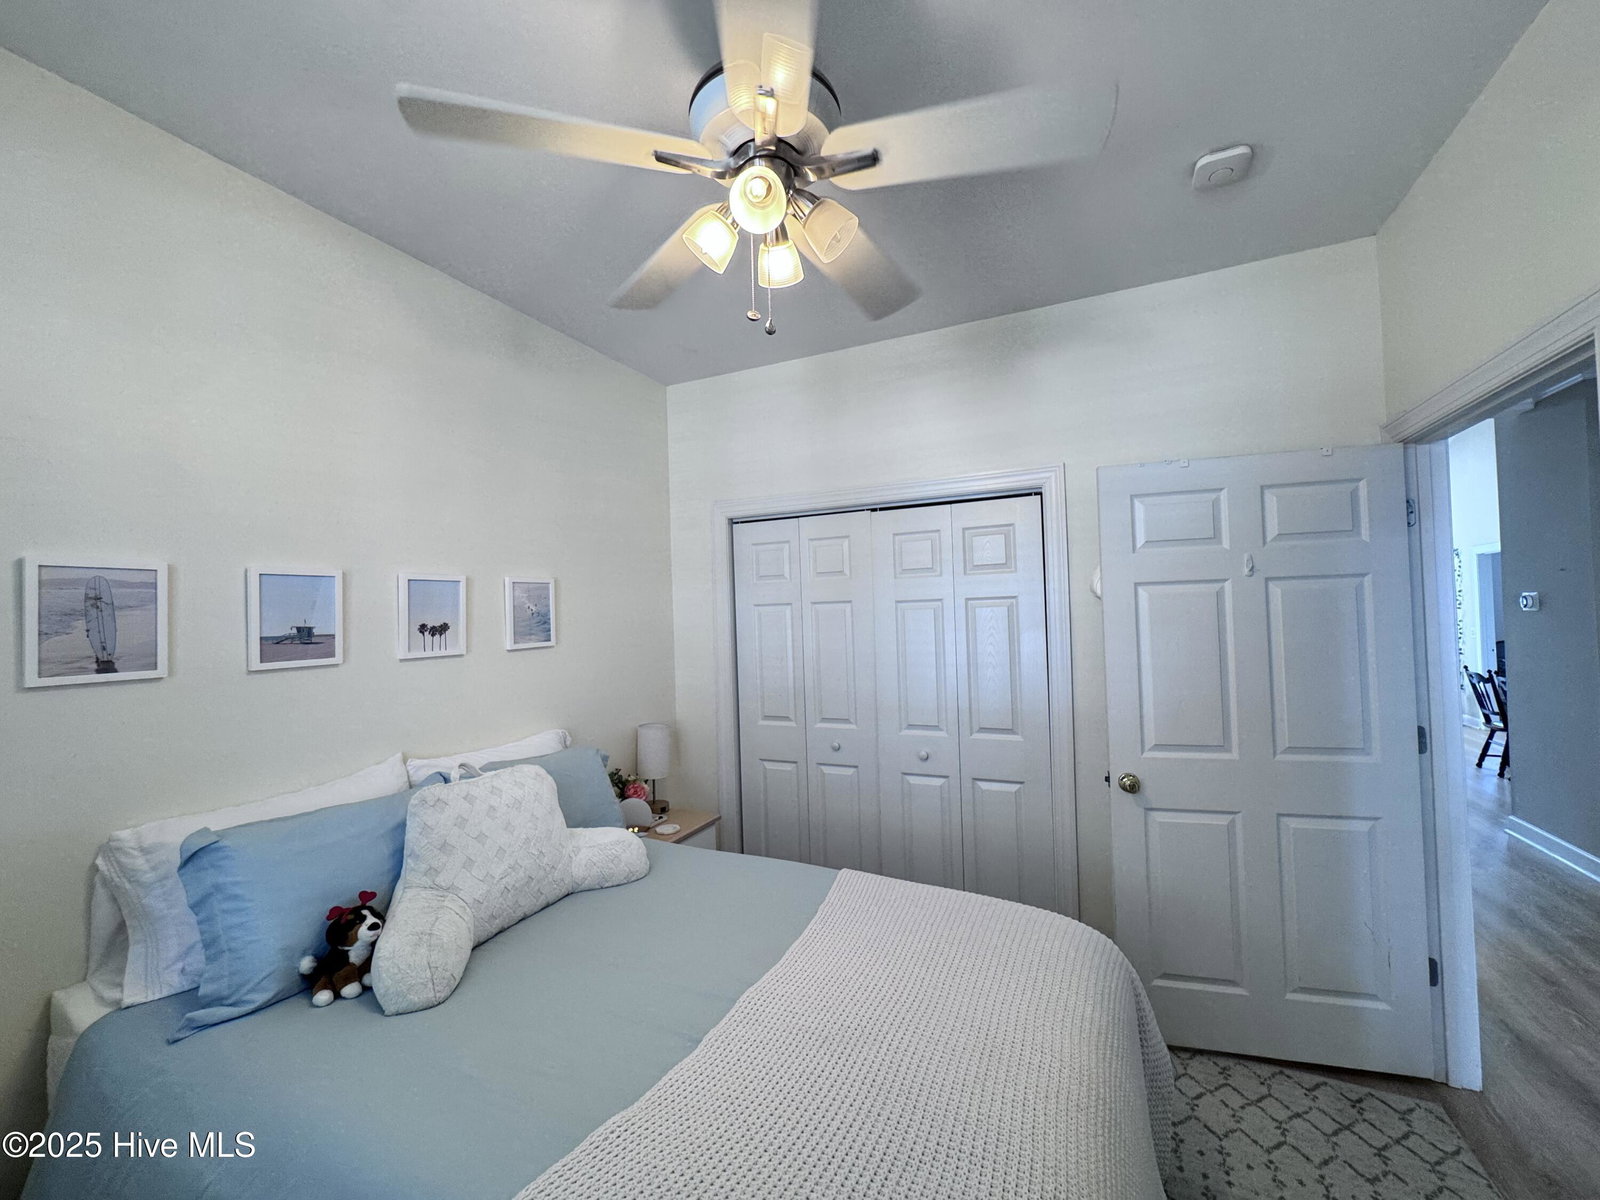


Discover the perfect blend of convenience and comfort with this charming 3-bedroom, 2-bathroom townhome, located in the heart of beautiful Wilmington, NC. Step inside to a spacious, open-concept living area that welcomes you with natural light and a cozy ambiance. The well-designed layout includes a modern kitchen with updated appliances and ample storage. The living room flows effortlessly into a dining area, creating an inviting space for both relaxation and entertaining. The master suite is a peaceful retreat, offering a generous layout for comfort and relaxation while boasting its own private en-suite bath and an oversized walk-in closet. Two additional bedrooms provide versatile options for guest rooms, a home office, or a cozy reading nook. The second full bathroom is conveniently located near the other bedrooms. Outside, you'll appreciate the easy-maintenance fenced in backyard, perfect for enjoying warm evenings or hosting a small gathering. The attached one-car garage offers additional storage space and convenience. With a location that's just a short walk from UNC Wilmington college, you'll have easy access to campus events, classes, and the vibrant local community. Plus, the nearby shops, restaurants, and beaches make this a prime spot for both relaxation and exploration. This townhome combines all the features you need with a location that simply can't be beaten. Schedule your private tour today and experience the best of coastal living!!
Listing courtesy of Fathom Realty NC LLC. Selling Office: RE/MAX Essential.

Copyright 2026 NCRMLS. All rights reserved. North Carolina Regional Multiple Listing Service, (NCRMLS), provides content displayed here (“provided content”) on an “as is” basis and makes no representations or warranties regarding the provided content, including, but not limited to those of non-infringement, timeliness, accuracy, or completeness. Individuals and companies using information presented are responsible for verification and validation of information they utilize and present to their customers and clients. NCRMLS will not be liable for any damage or loss resulting from use of the provided content or the products available through Portals, IDX, VOW, and/or Syndication. Recipients of this information shall not resell, redistribute, reproduce, modify, or otherwise copy any portion thereof without the expressed written consent of NCRMLS.

/u.realgeeks.media/terryrobertshomes/Black_and_White_Initials_elegant_cursive_logo_(11).png)