


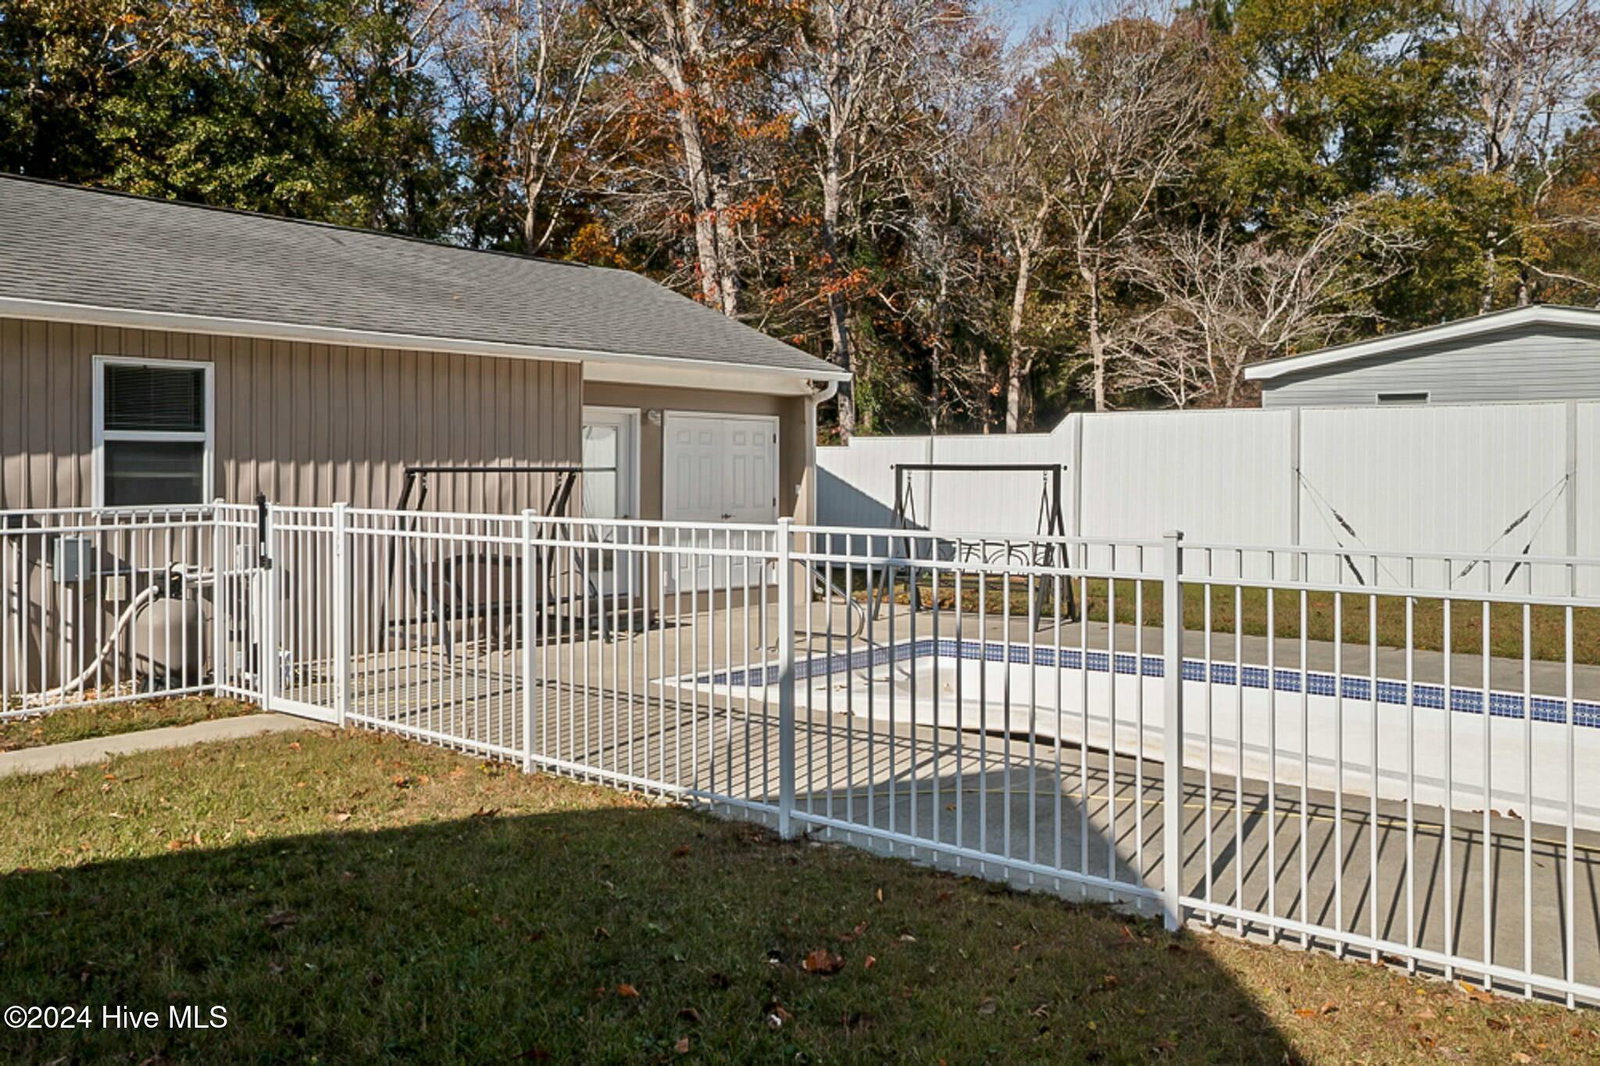


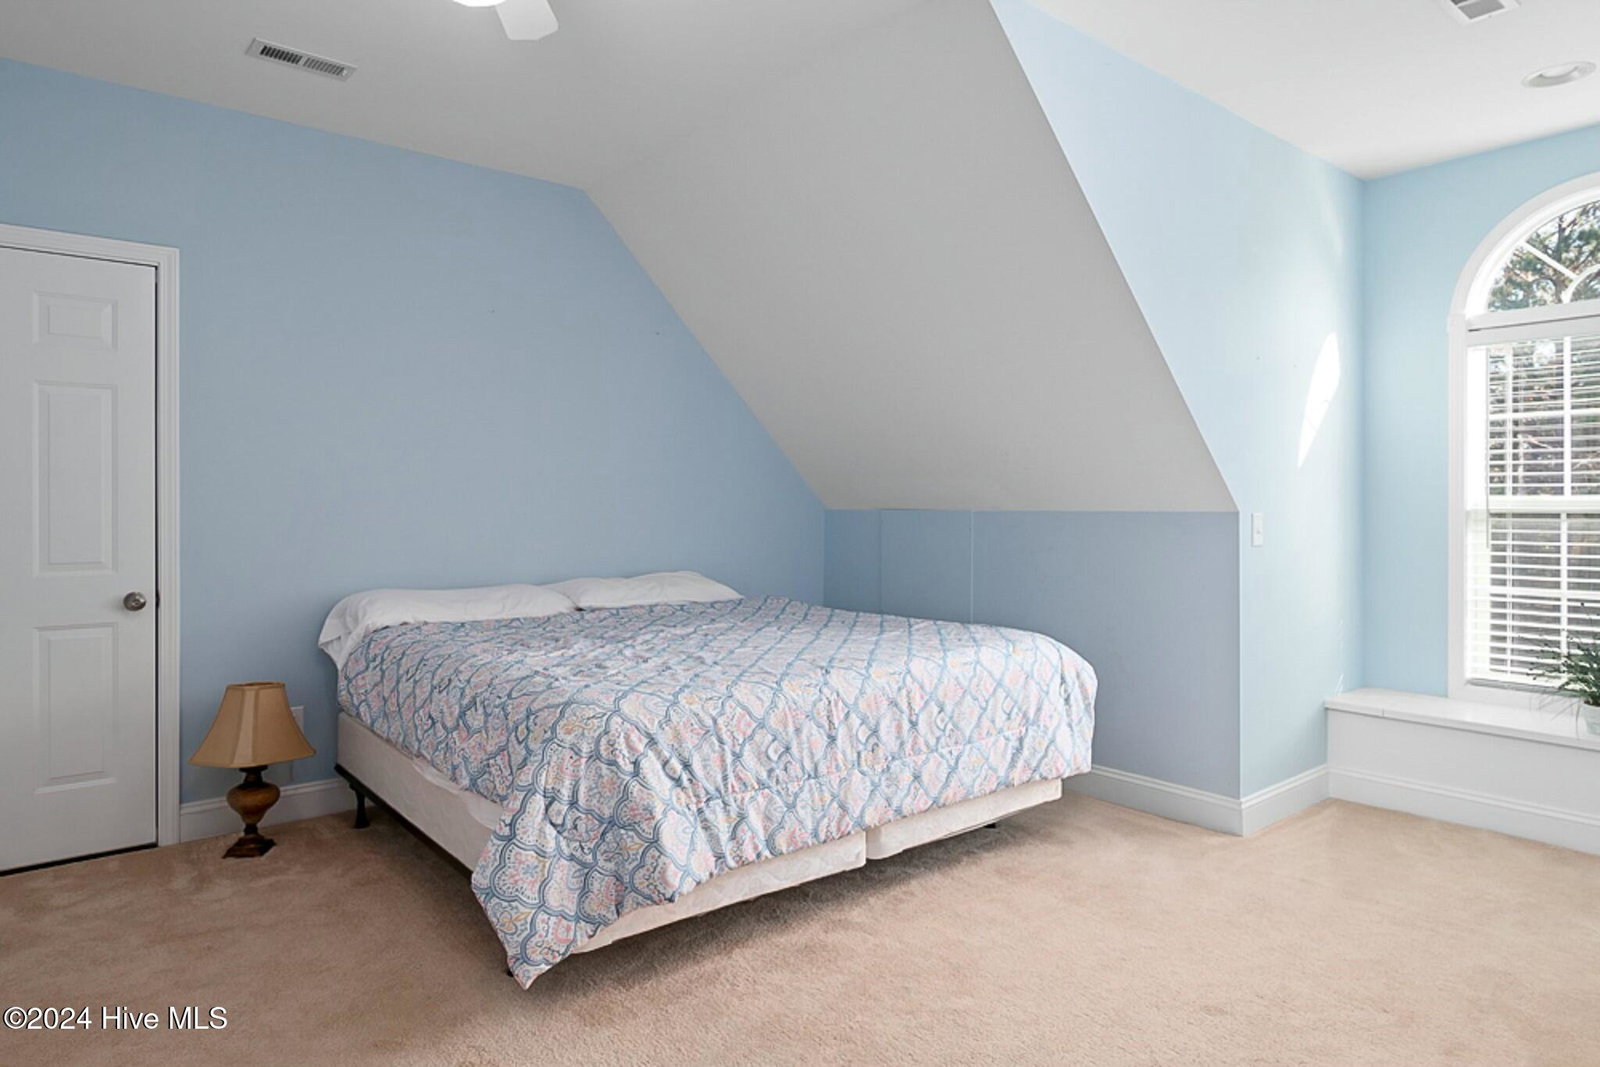


Welcome to the epitome of coastal living. This exquisite property is situated just a 5-minute drive from the award-winning Holden Beach, NC. The home boasts three bedrooms and two bathrooms downstairs. Which includes the primary suite with a jetted tub, walk-in-closet, and a guest bath that is handicap accessible. You will be enchanted by the beautiful sunroom addition which provides radiant natural sunlight, LVP flooring, and features a ''garage style'' window for easy access to the recently updated kitchen. This modern kitchen is equipped with new cabinets , granite countertops, and a prep sink. The home is enhanced by site-finished 3 inch hardwood floors, a gas log fireplace, and HVAC system replaced within the last five years. Additional living space finished by licensed contractor upstairs comprising of two bedrooms, extra storage and 1 bathroom. Sold partially furnished. Outdoors, the fenced-in backyard boasts a beautiful pool area (Pool requires repair) various outbuildings for storage, and a workshop. There is also a covered storage suitable for boats and RVs. The property is beautifully landscaped and irrigated, featuring splendid trees and shrubs, and offers ample porch and deck space, including some areas with composite decking. Located in a serene , wooded neighborhood, this home offers considerable privacy and is only minutes from the Atlantic Ocean, providing easy access to all that coastal North Carolina has to offer.
Listing courtesy of Ollie Raja Realty LLC. Selling Office: Northrop Realty.

Copyright 2026 NCRMLS. All rights reserved. North Carolina Regional Multiple Listing Service, (NCRMLS), provides content displayed here (“provided content”) on an “as is” basis and makes no representations or warranties regarding the provided content, including, but not limited to those of non-infringement, timeliness, accuracy, or completeness. Individuals and companies using information presented are responsible for verification and validation of information they utilize and present to their customers and clients. NCRMLS will not be liable for any damage or loss resulting from use of the provided content or the products available through Portals, IDX, VOW, and/or Syndication. Recipients of this information shall not resell, redistribute, reproduce, modify, or otherwise copy any portion thereof without the expressed written consent of NCRMLS.

/u.realgeeks.media/terryrobertshomes/Untitled_design_-_2026-08-31T130657.783.png)