


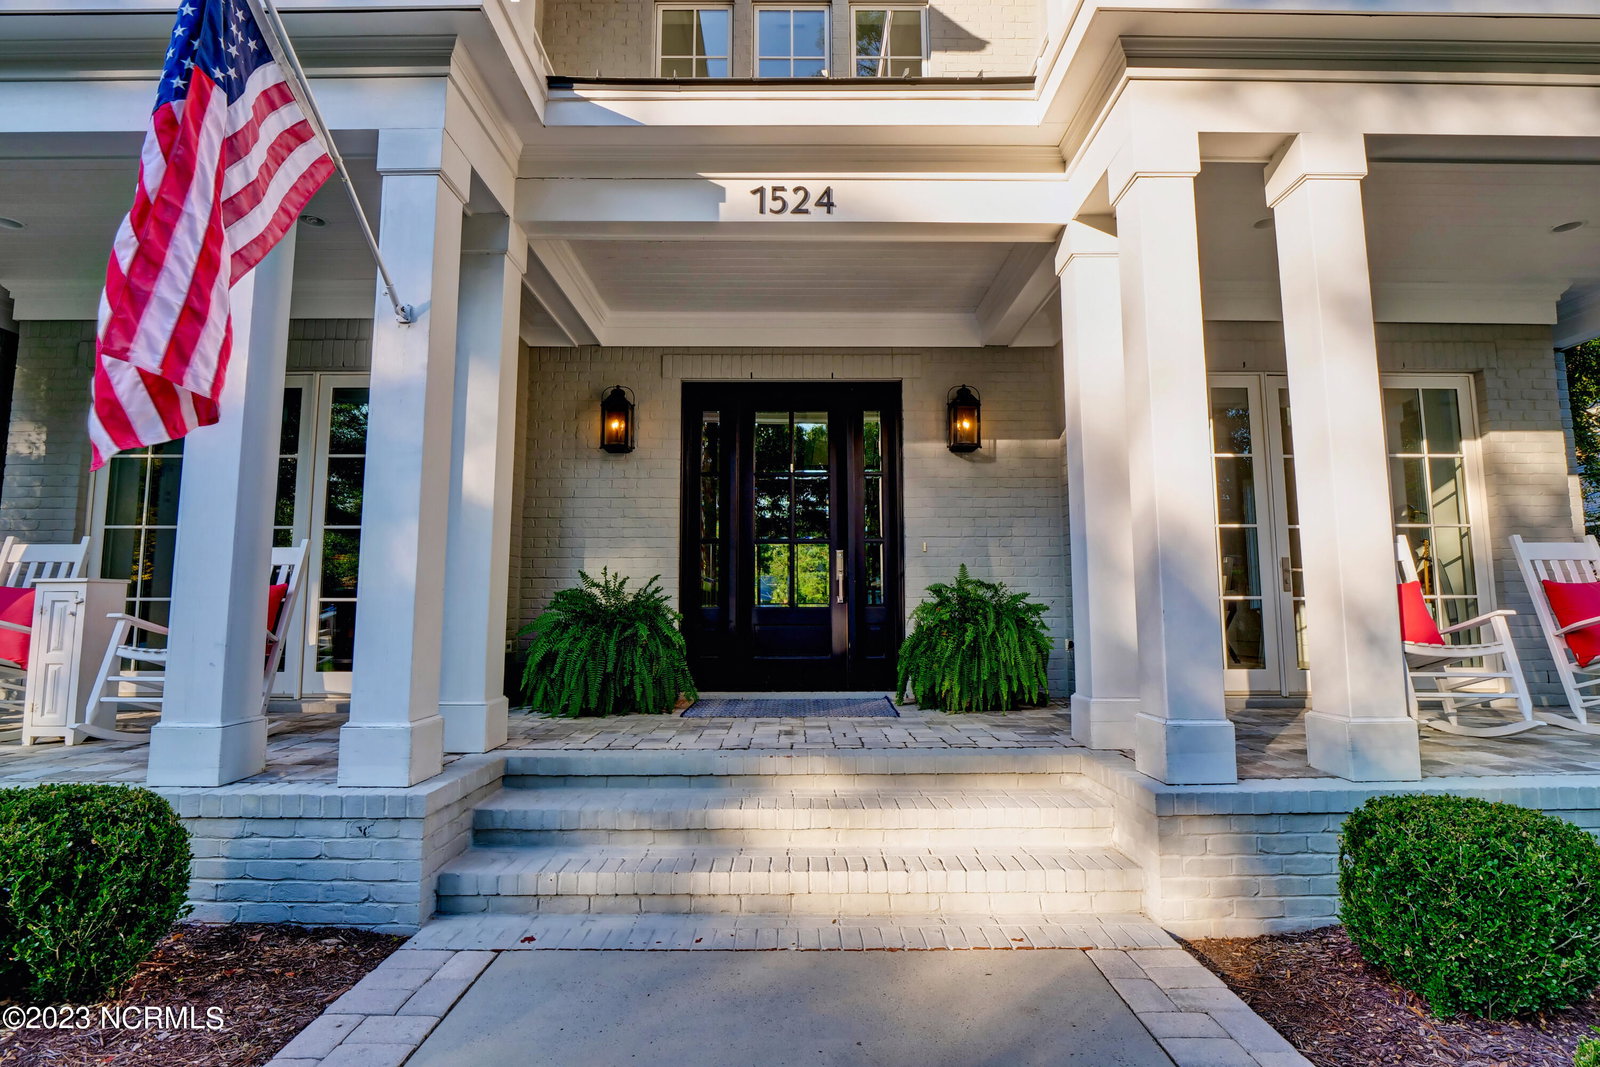


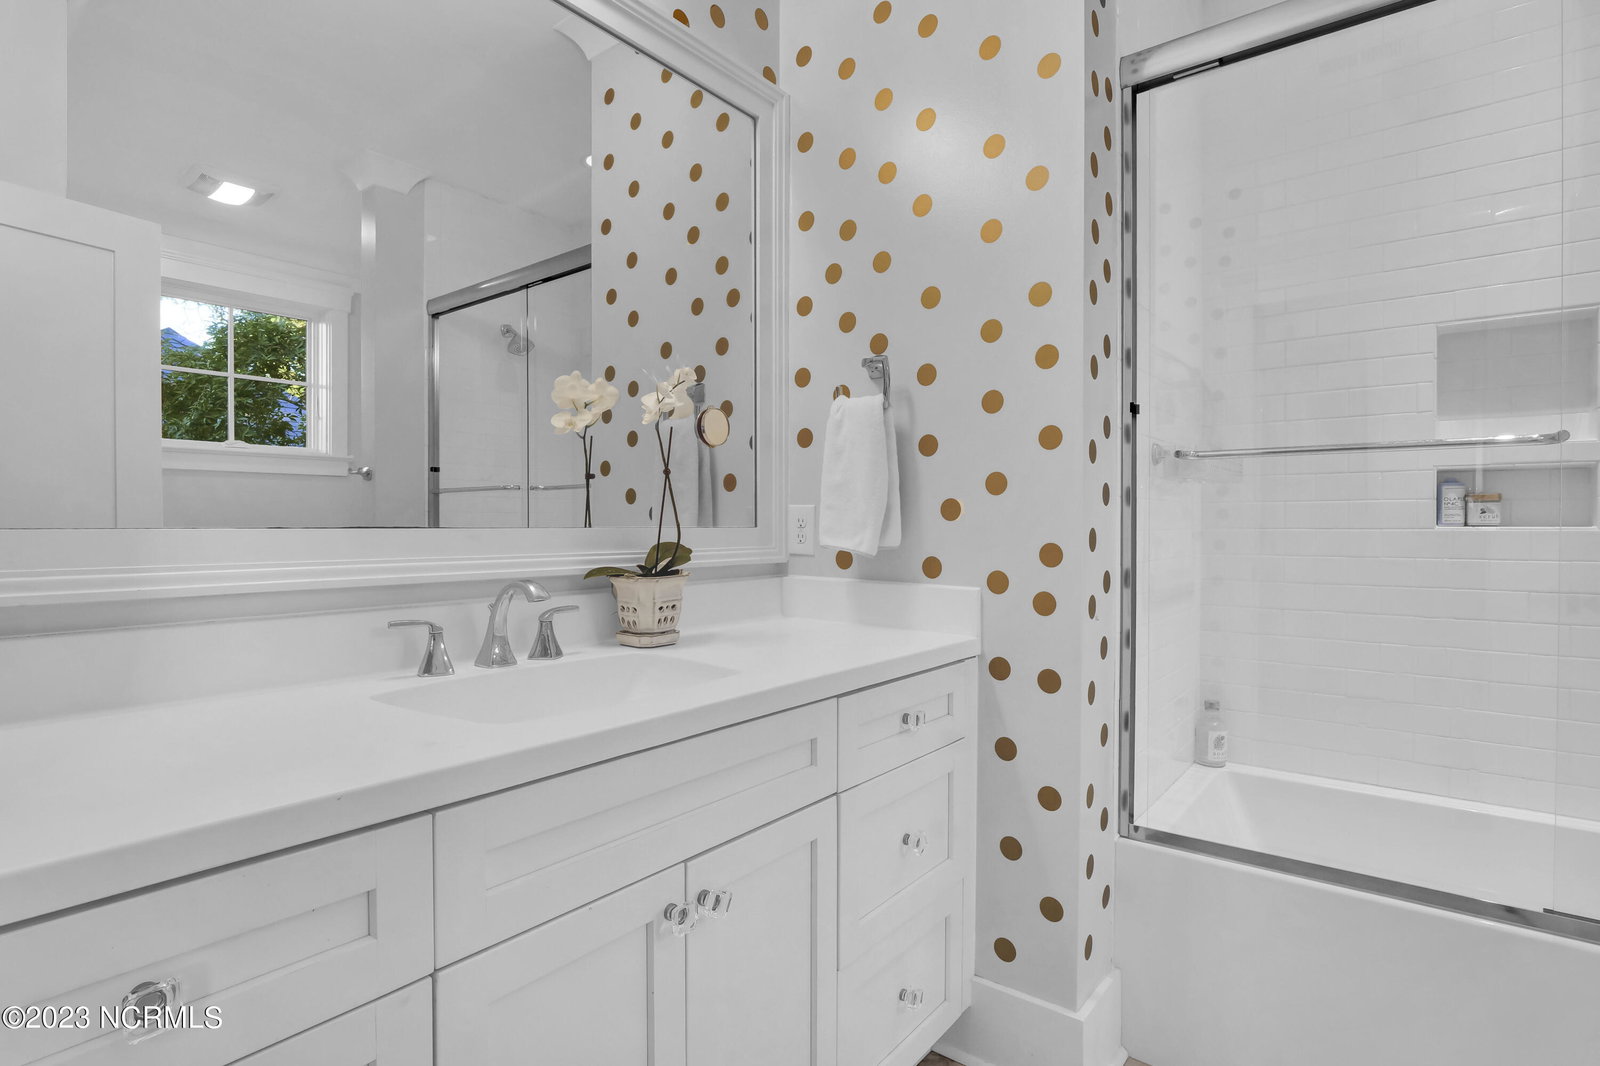


Located in Landfall's first phase with quick access to Wrightsville Beach and the areas best shops and restaurants, this Radian Road masterpiece offers the perfect blend of sophistication and casual comfort. Built in 2017, this classic coastal design by Scott Lechtrecker and quality construction by Jeff Morris of Old Fort Building, features over 5600 square feet capturing stunning views of Landfall's Pete Dye golf course, pond and conservation Park. With its graceful circular driveway and canopy, this design provides extensive outdoor living with five covered porches totaling over 1,000 square feet including a screen porch overlooking the saltwater pool with hot tub. As you enter the wide foyer flanked by formal dining and study, you look through a gathering area off the chef's kitchen that opens to a great room, anchored with a wood burning fireplace and custom built ins. The heart and soul of this home are to be found in the kitchen centered around a huge center island with quartz counters and additional prep sink. With a sunny breakfast room on one side and beverage bar complete with wine fridge and ice maker, this kitchen has it all! The farm sink overlooks an accordion glass window that provides a serving bar to the screened porch. Poolside cocktails anyone? Beautifully bleached oak hardwood floors run throughout the first and second floors. The second floor includes an incredible master suite with separate sitting room, a luxurious bath, his and her walk in closets, an office nook and even a private covered porch with pool and golf views. There are three additional bedrooms, each with dedicated baths. A large bonus room could potentially be a fifth bedroom if needed and a finished area on the third floor provides the perfect family getaway or hobby space. Move in ready and a must see!
Listing courtesy of Intracoastal Realty Corp. Selling Office: Landmark Sotheby's International Realty.

Copyright 2026 NCRMLS. All rights reserved. North Carolina Regional Multiple Listing Service, (NCRMLS), provides content displayed here (“provided content”) on an “as is” basis and makes no representations or warranties regarding the provided content, including, but not limited to those of non-infringement, timeliness, accuracy, or completeness. Individuals and companies using information presented are responsible for verification and validation of information they utilize and present to their customers and clients. NCRMLS will not be liable for any damage or loss resulting from use of the provided content or the products available through Portals, IDX, VOW, and/or Syndication. Recipients of this information shall not resell, redistribute, reproduce, modify, or otherwise copy any portion thereof without the expressed written consent of NCRMLS.

/u.realgeeks.media/terryrobertshomes/Untitled_design_-_2026-08-31T130657.783.png)