


(910) 232-1792
Real Estate Company


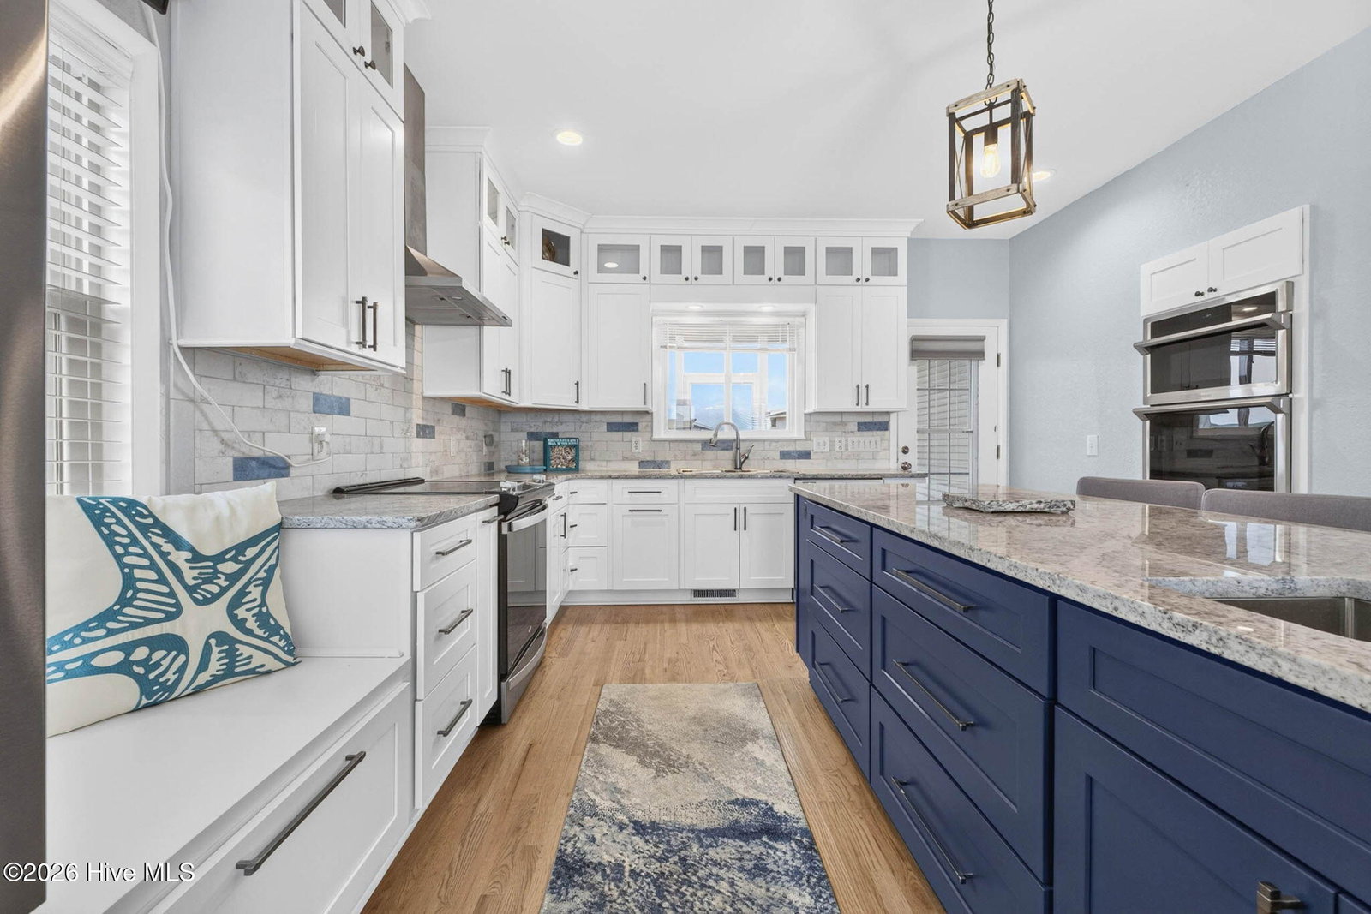


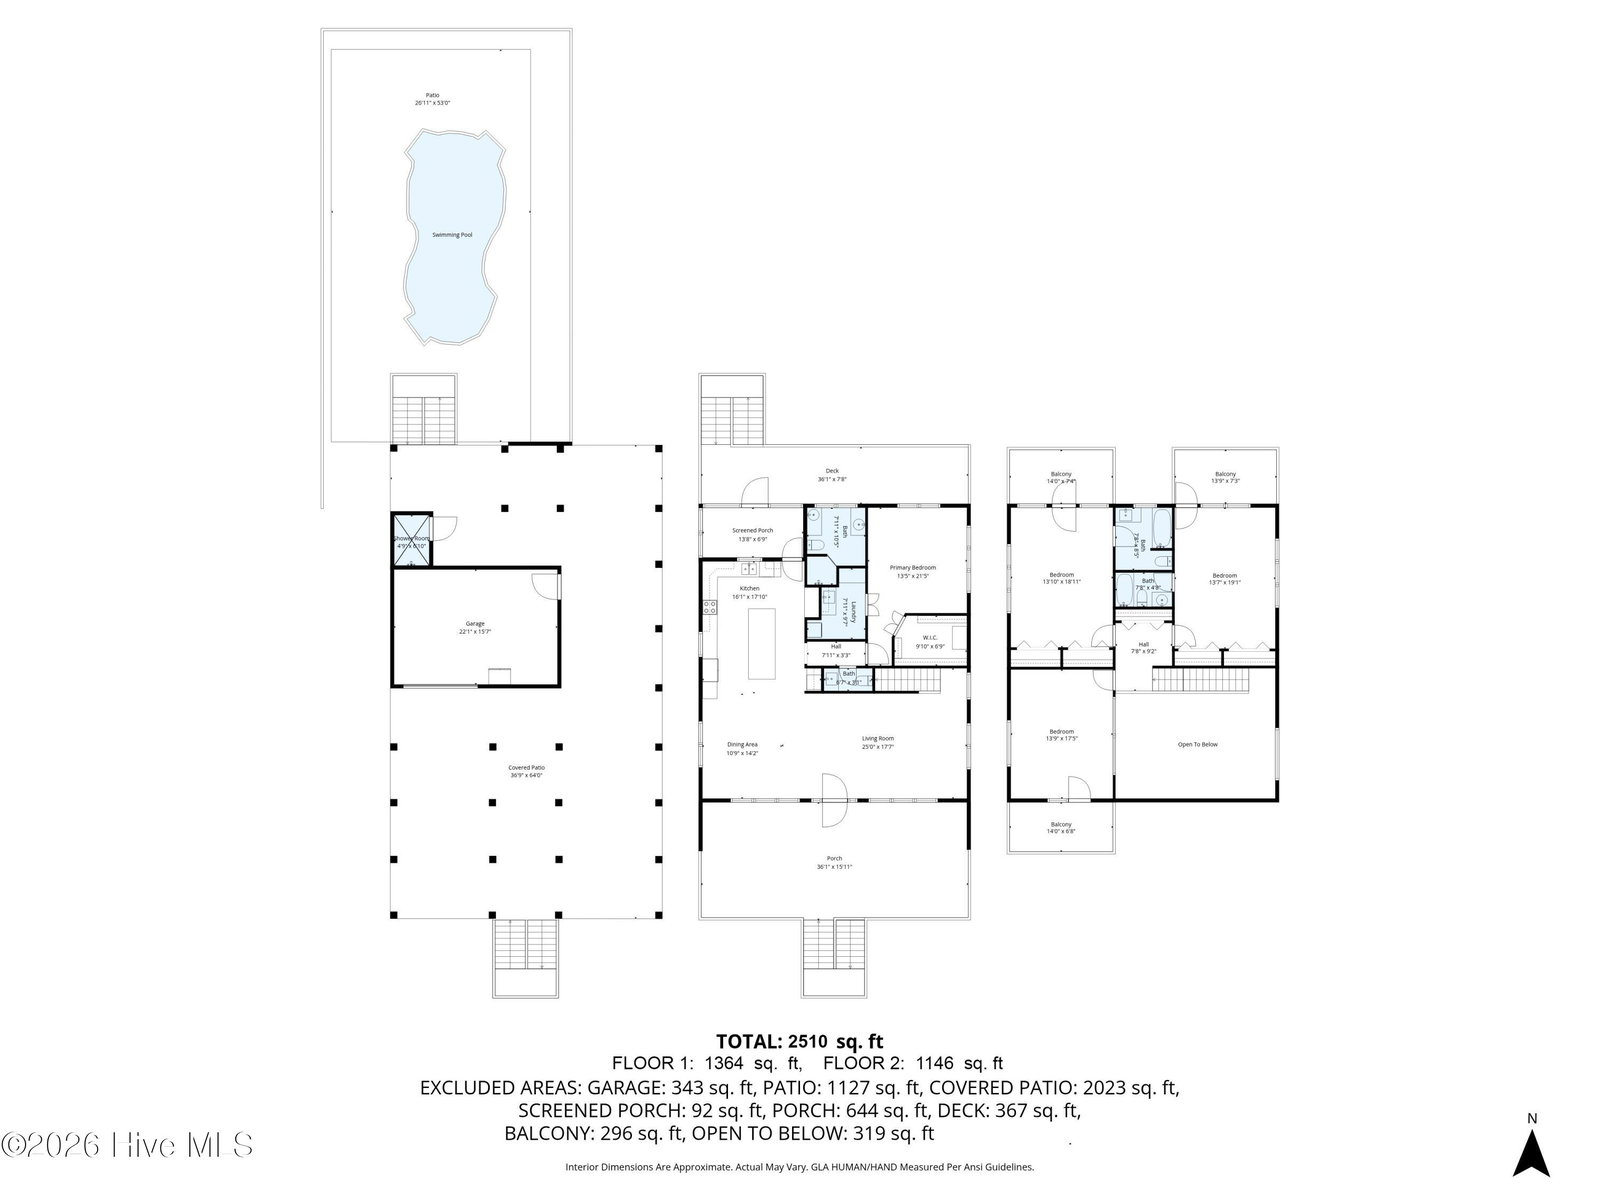


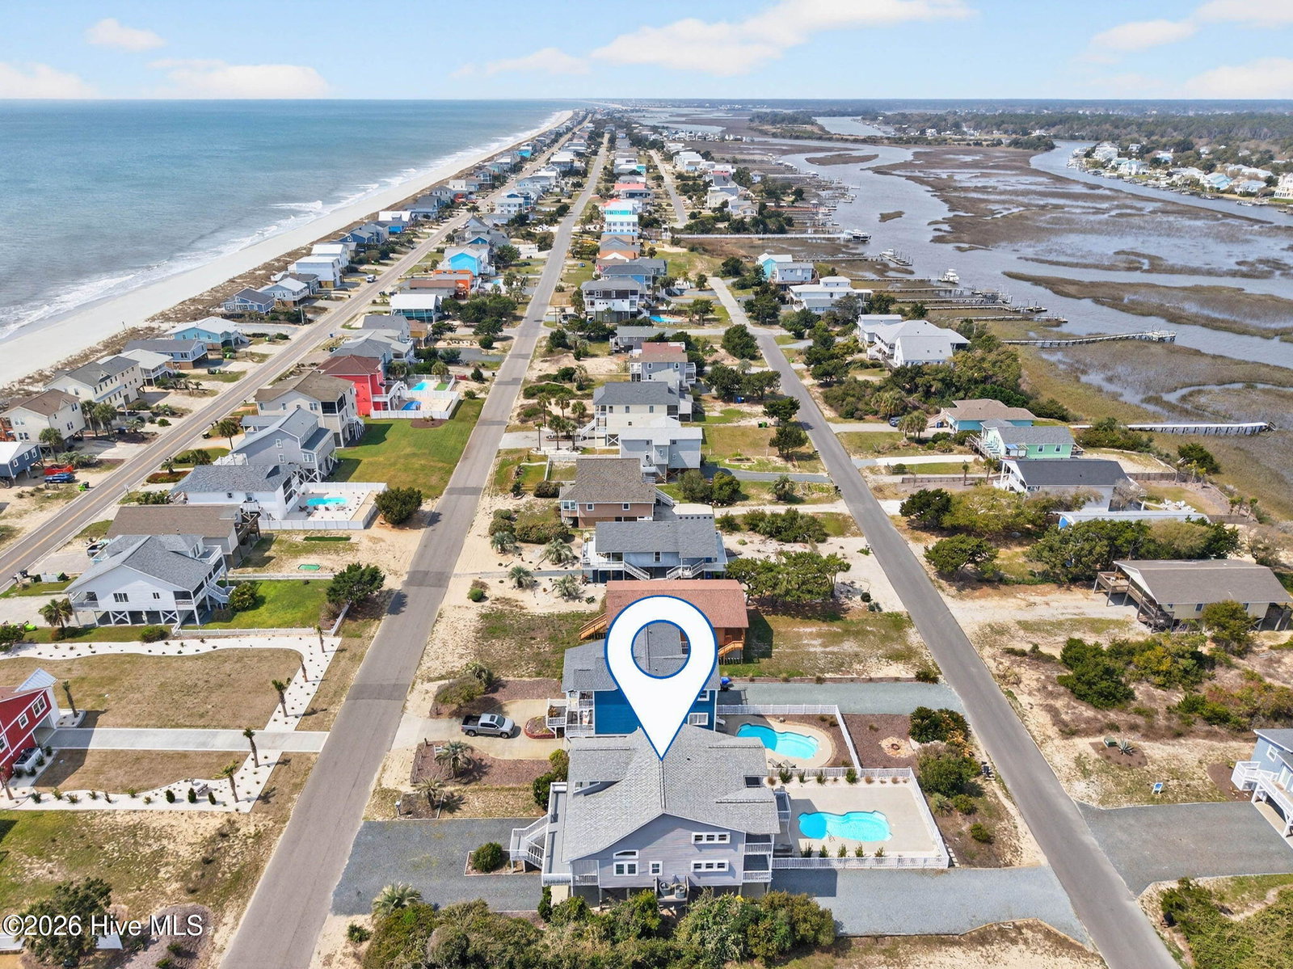


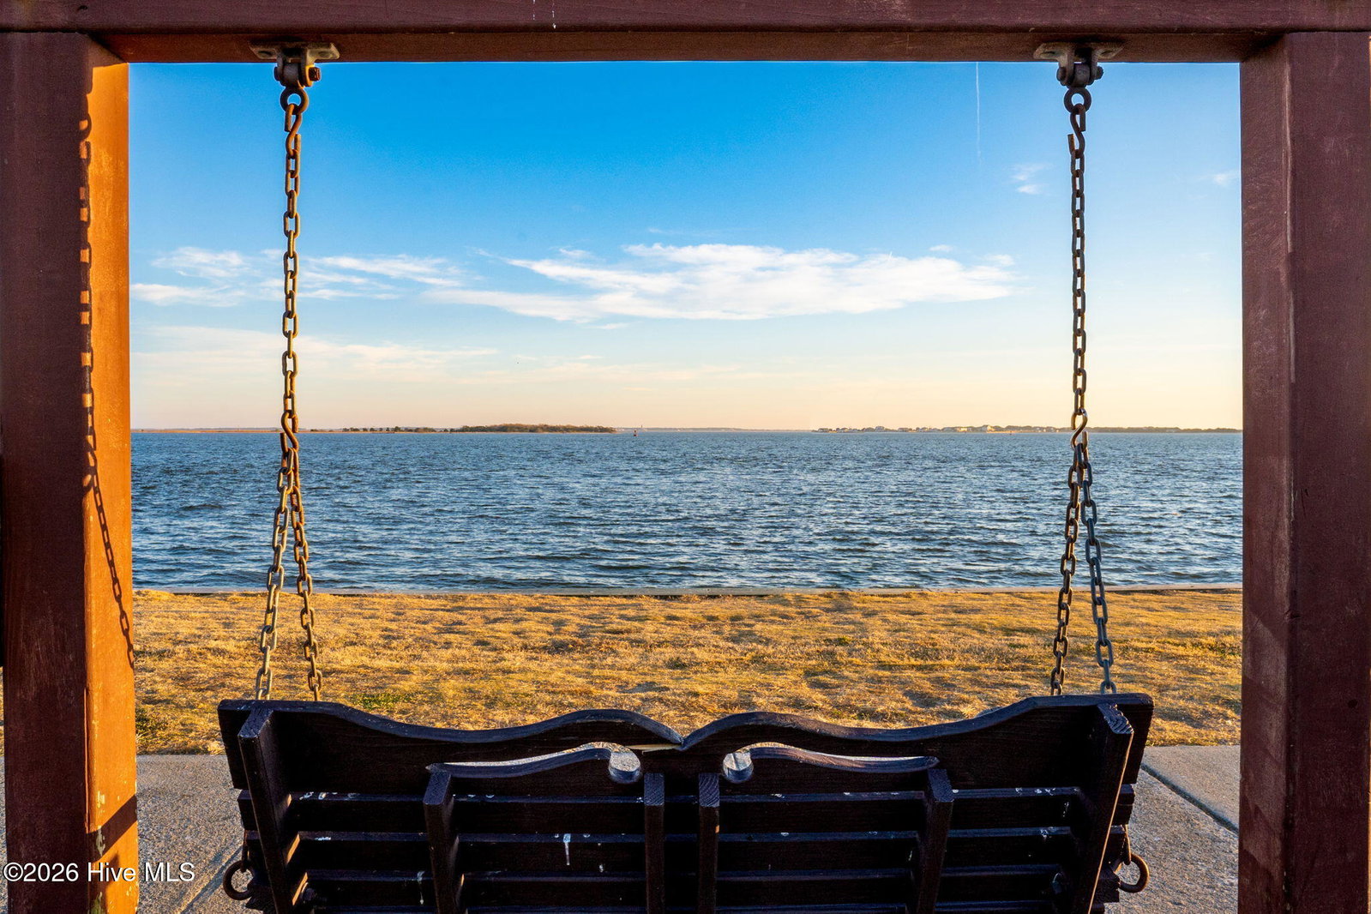


OCEAN VIEWS. DAVIS CANAL VIEWS. HEATED POOL. 2026 FORTIFIED ROOF. STEPS TO THE OCEAN OFF WEST DOLPHIN. MULTIPLE DECKS AND BALCONIES. Located on Oak Island's highly sought-after west end, this extraordinary 4-bedroom, 3.5-bath coastal retreat delivers the rare blend of luxury living and serious investment performance. Designed for the ultimate coastal lifestyle, the outdoor living spaces are spectacular. They feature expansive front and rear porches, multiple balconies, a screened porch, a sparkling heated pool, private hot tub, and outdoor shower creating a true island resort atmosphere. Inside, the bright open-concept floor plan was built for effortless entertaining and elevated everyday living, featuring a beautifully updated kitchen with a massive eat-in island, dedicated coffee bar, and two ovens. Rare dual driveway access from West Dolphin and West Pelican provides abundant parking for guests, boats, golf carts, and beach gear--an incredibly uncommon and highly valuable island feature. Enclosed garage and storage will hold your golf cart or one car. Three bedrooms feature ensuite baths, maximizing comfort, privacy, and rental appeal. One bedroom upstairs offers flexibility and a private ocean-view balcony. The oversized custom primary closet and spacious laundry room add functionality rarely found in beach homes. The recently installed FORTIFIED ROOF offers added peace of mind, durability, and potential insurance benefits. A tankless water heater adds comfort and convenience. Furniture conveys with select exclusions, making this a nearly turnkey opportunity ready to enjoy immediately. Whether you're searching for a luxury second home, full-time island escape, or high-performing income-producing asset, this property delivers on every level. Rental projections are available, and the home is not currently rented so viewing is easy. Flood insurance is low cost and can be transferred.
Listing courtesy of Keller Williams Innovate-OKI. Selling Office: Coldwell Banker Sea Coast Advantage.

Copyright 2026 NCRMLS. All rights reserved. North Carolina Regional Multiple Listing Service, (NCRMLS), provides content displayed here (“provided content”) on an “as is” basis and makes no representations or warranties regarding the provided content, including, but not limited to those of non-infringement, timeliness, accuracy, or completeness. Individuals and companies using information presented are responsible for verification and validation of information they utilize and present to their customers and clients. NCRMLS will not be liable for any damage or loss resulting from use of the provided content or the products available through Portals, IDX, VOW, and/or Syndication. Recipients of this information shall not resell, redistribute, reproduce, modify, or otherwise copy any portion thereof without the expressed written consent of NCRMLS.

/u.realgeeks.media/terryrobertshomes/Untitled_design_-_2026-08-31T130657.783.png)