


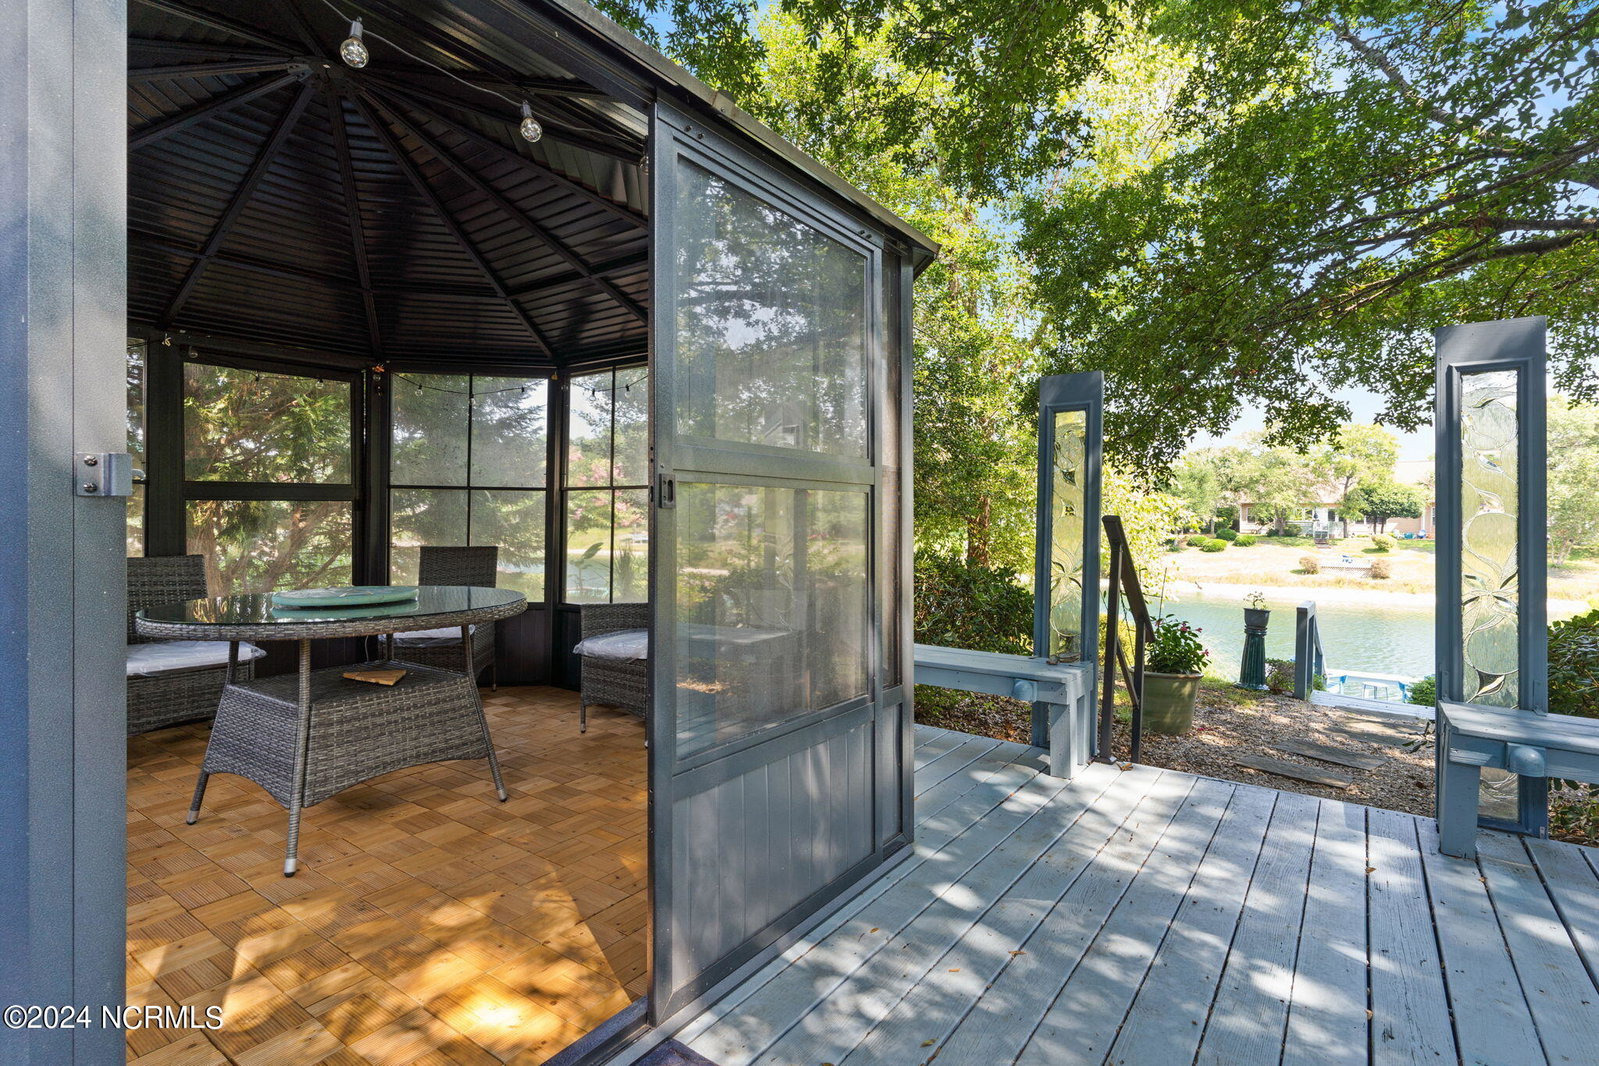


Welcome to your very own oasis at the highly sought-after Lakes of Lockwood. This stunning home is an entertainer's dream, boasting a private dock on the water where you can relax and take in the serene views from the deck, Carolina room, breakfast room, and primary bedroom. Enjoy leisurely moments in the deck-side enclosed gazebo with windows and screens for personal enjoyment. Relax on the deck in the beautifully landscaped and shaded backyard. The primary bedroom suite features a luxurious onyx shower and a spacious walk-in closet. The kitchen flows seamlessly into the living area and Carolina Room, both offering picturesque water views. Upstairs, a versatile bonus room awaits, perfect for a craft room, cozy den, home office, or exercise space, along with convenient walk-in attic storage. Residents of this community can enjoy access to a clubhouse with a fitness area and pool table, as well as an outdoor pool, all included in the low HOA fees. Take a 5 minute ride to Holden Beach for toes in the sand or venture up to Wilmington for nightlife and the arts. Plenty of golfing right around the area! Don't miss the opportunity to experience the coastal charm and lifestyle that this exceptional property has to offer. Schedule a showing today and make this your new home-sweet-home.
Listing courtesy of Carolina Plantations Real Estate. Selling Office: Coldwell Banker Sea Coast Advantage.

Copyright 2026 NCRMLS. All rights reserved. North Carolina Regional Multiple Listing Service, (NCRMLS), provides content displayed here (“provided content”) on an “as is” basis and makes no representations or warranties regarding the provided content, including, but not limited to those of non-infringement, timeliness, accuracy, or completeness. Individuals and companies using information presented are responsible for verification and validation of information they utilize and present to their customers and clients. NCRMLS will not be liable for any damage or loss resulting from use of the provided content or the products available through Portals, IDX, VOW, and/or Syndication. Recipients of this information shall not resell, redistribute, reproduce, modify, or otherwise copy any portion thereof without the expressed written consent of NCRMLS.

/u.realgeeks.media/terryrobertshomes/Untitled_design_-_2026-08-31T130657.783.png)