


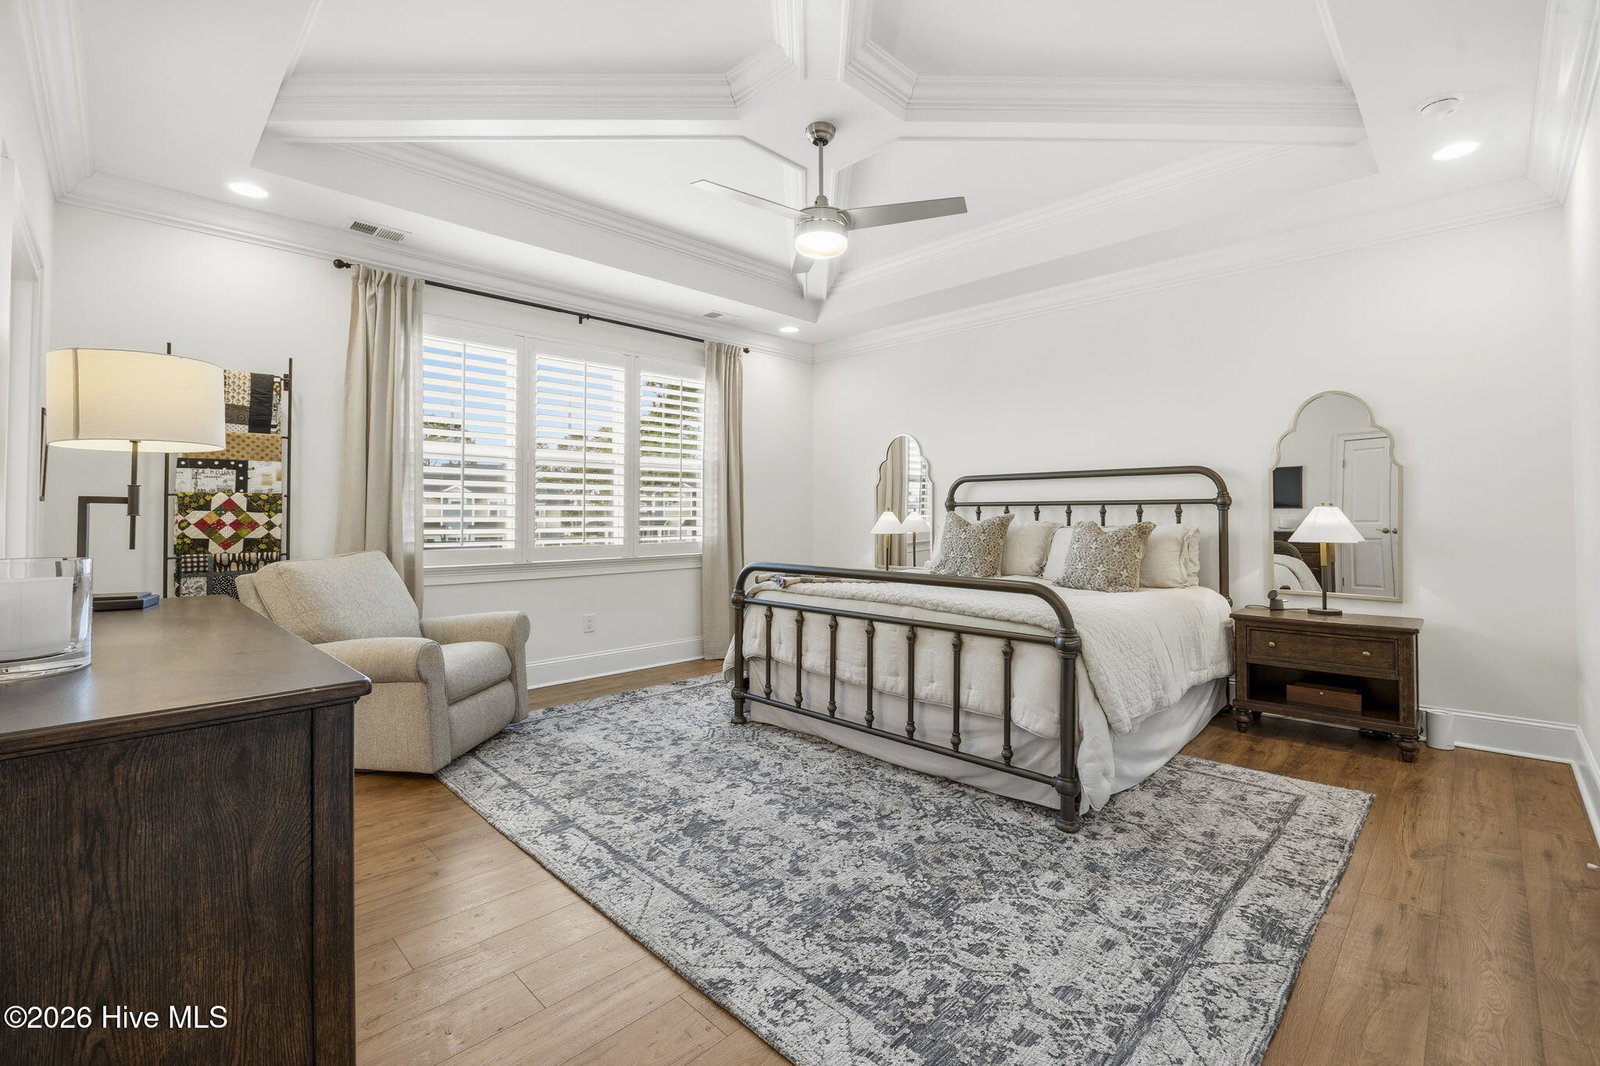


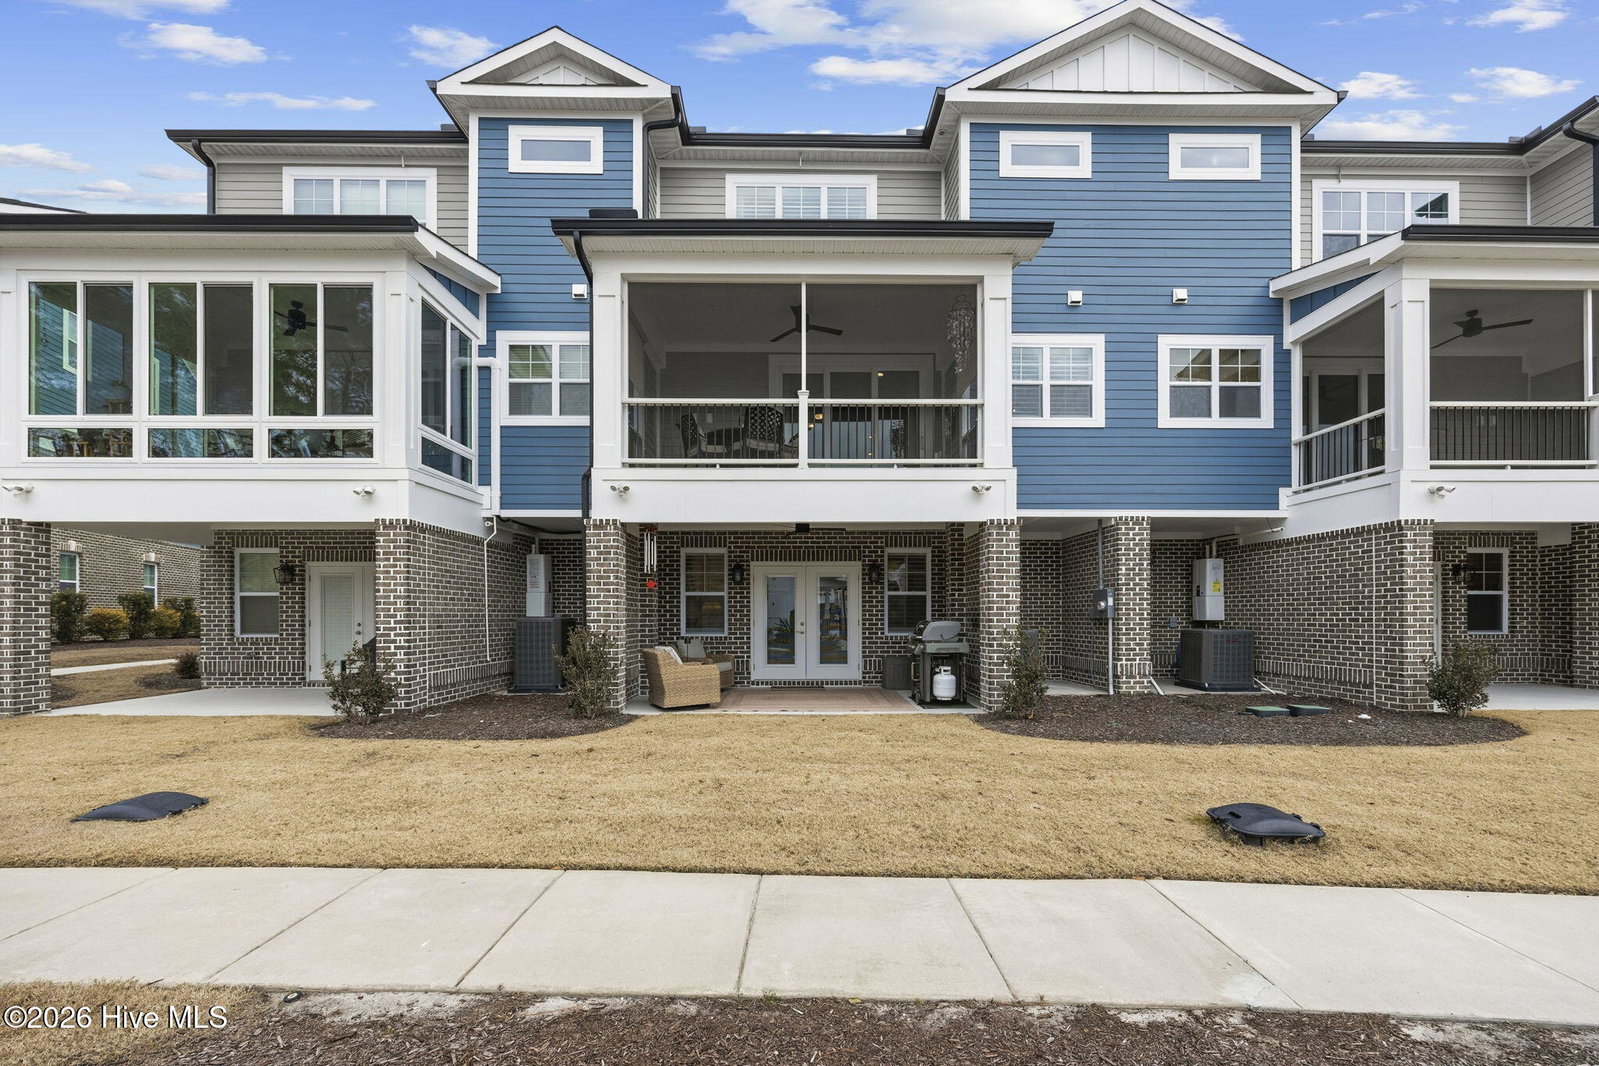


Luxury + Easy Living + Top Amenities - If you are looking for a meticulously cared for and thoughtfully upgraded luxury townhome - this is it! This is a must see with beautiful Chestnut Mohawk LVP flooring throughout the home, plantation shutter, a kitchen you dream of and a private outdoor space to enjoy with a view. Reach out to schedule a showing today! The outdoor space is perfectly positioned to enjoy the private community pool mixed with a very peaceful and quiet space to enjoy. The kitchen blends coastal style with high-end functionality offering quartz countertops, an oversized island, tile backsplash, custom pull-out shelving in all cabinets, a commercial-grade hood and stainless appliances. The owners suite serves a serene retreat with dual vanities and a spa-inspired tiled shower. Embrace effortless coastal living in this beautifully upgraded townhome on Eastwood Bluff within Sea Trail Resort. Thoughtfully positioned for privacy and convenience, the home offers a peek of the Byrd Course from the front porch along with inviting outdoor spaces including a first-floor terrace and a second-floor screened porch overlooking landscaped greenspace and exclusive amenities. Residents of Eastwood Bluff enjoy a private pool, clubhouse, pergola with dining and grill area, and seating areas, plus full access to all Sea Trail amenities including multiple pools, beach parking, fitness center, and clubs. Designed for low-maintenance resort living, landscaping and irrigation are covered by the POA, leaving more time to enjoy the coast. A private elevator and 1.5-car garage with epoxied floors, garage shelving, and space for a golf cart add everyday convenience. Generous storage throughout and two guest suites provide flexibility for hosting family and friends no downsizing required. The hand-stained tongue-and-groove porch ceiling and custom front door welcome you inside to an open, light-filled living area featuring upgraded Chestnut Mohawk LVP flooring throughout the home, plantation shutters, and a vent-free gas fireplace with custom mantle and shiplap accent. A telescoping slider connects the main living area to the screened porch, perfect for enjoying coastal breezes. The kitchen blends coastal style with high-end functionality, offering quartz countertops, an oversized island, tile backsplash, under-cabinet lighting, stainless farmhouse sink, pull-out shelving in all cabinets and pantry, a commercial-grade hood, and included stainless appliances ideal for entertaining or everyday living. The owner's suite serves as a serene retreat with dual vanities and a spa-inspired tiled shower featuring bench seating, LED-lit niche, and glass doors. Laundry is conveniently located near the owner's and guest suites and includes built-in storage, a barn-door slider, and a Samsung washer and dryer that convey. All bathrooms throughout the home are upgraded with Kohler fixtures, mirrors, and towel racks. Additional highlights include a tankless water heater, HERS rating for energy efficiency, and a SimpliSafe security system with window sensors, two keypads, and 24-hour monitoring bringing peace of mind to your coastal lifestyle.
Listing courtesy of Local to Coastal Realty, Inc. Selling Office: Carolinas Candid Realty Firm, LLC.

Copyright 2026 NCRMLS. All rights reserved. North Carolina Regional Multiple Listing Service, (NCRMLS), provides content displayed here (“provided content”) on an “as is” basis and makes no representations or warranties regarding the provided content, including, but not limited to those of non-infringement, timeliness, accuracy, or completeness. Individuals and companies using information presented are responsible for verification and validation of information they utilize and present to their customers and clients. NCRMLS will not be liable for any damage or loss resulting from use of the provided content or the products available through Portals, IDX, VOW, and/or Syndication. Recipients of this information shall not resell, redistribute, reproduce, modify, or otherwise copy any portion thereof without the expressed written consent of NCRMLS.

/u.realgeeks.media/terryrobertshomes/Untitled_design_-_2026-08-31T130657.783.png)