


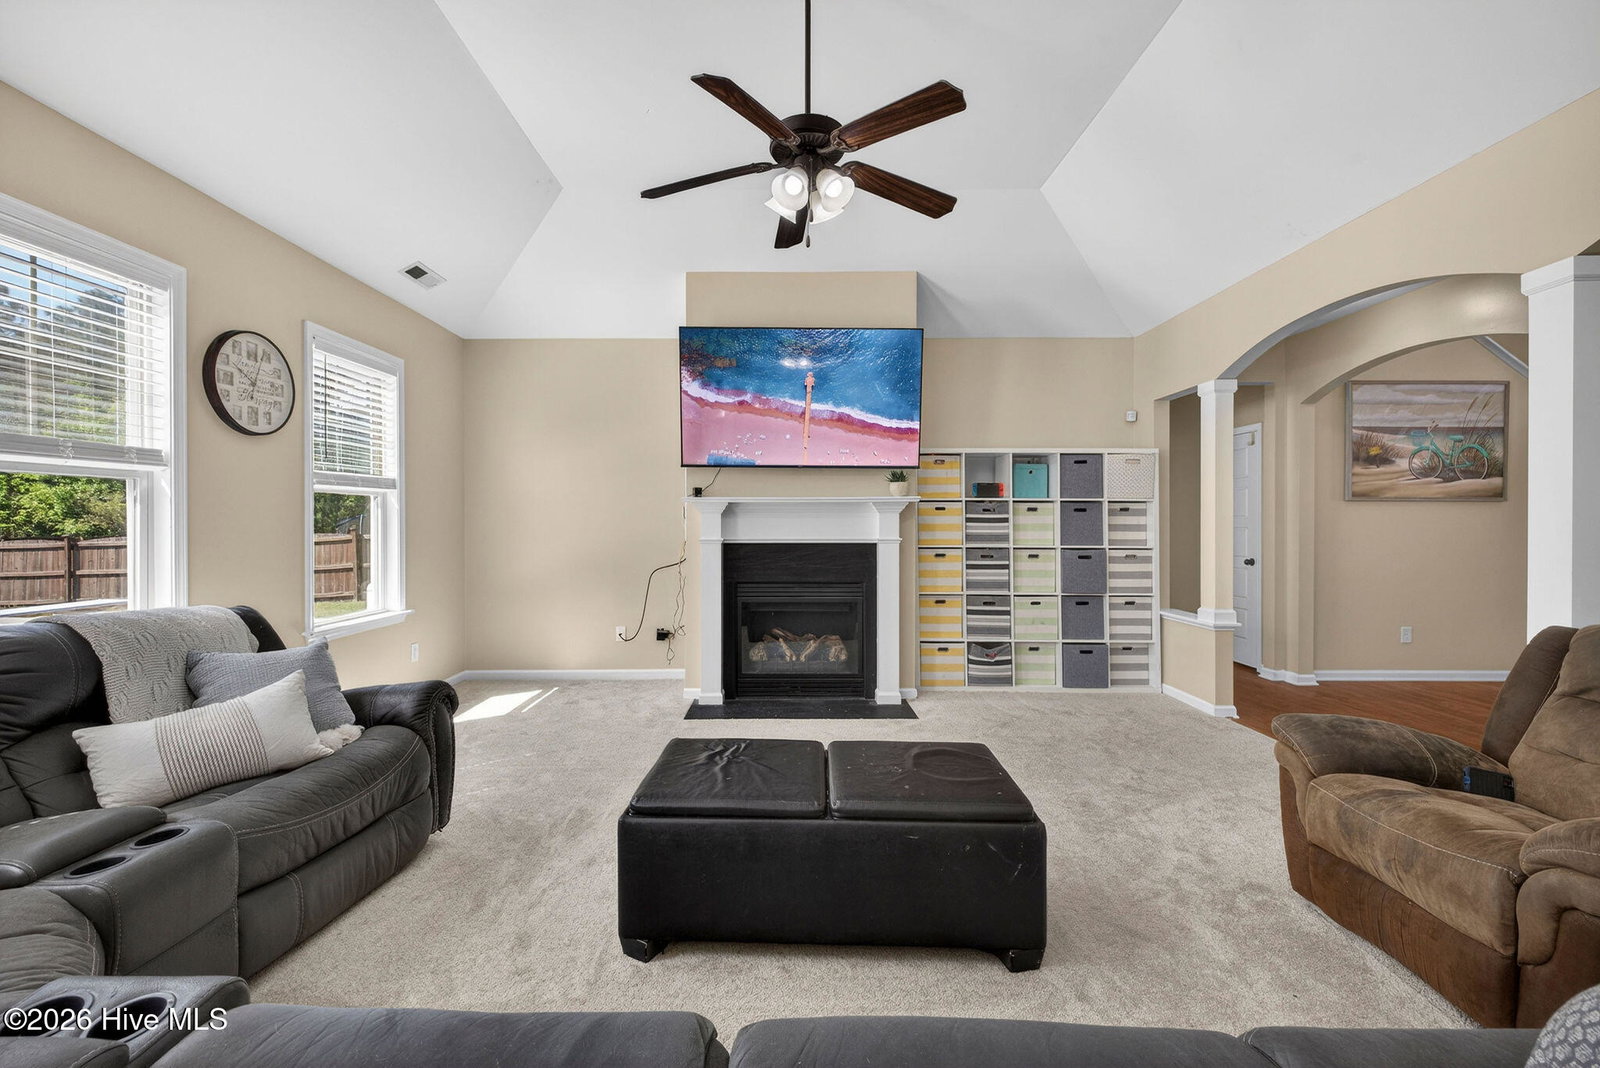


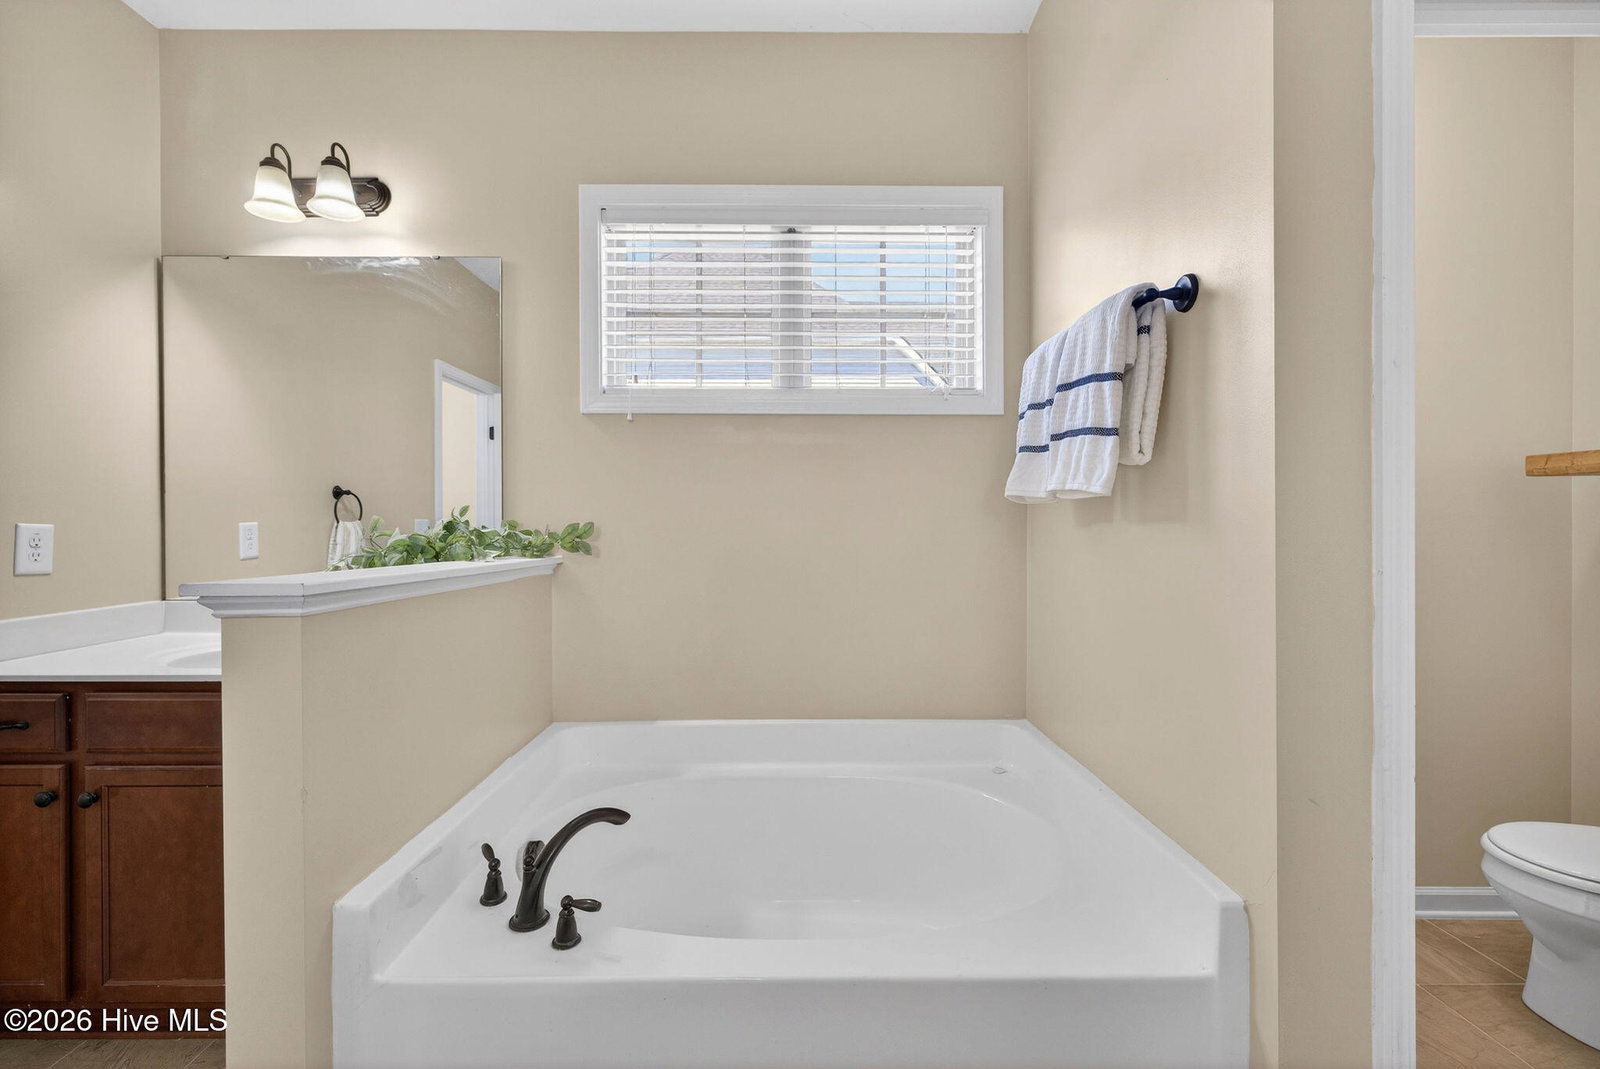


** GOOD NEWS FOR YOU! THIS HOME WITH A POOL IS BACK ON THE MARKET THROUGH NO FAULT OF THE SELLERS! DON'T MISS YOUR SECOND CHANCE TO SEE IT BEFORE IT'S GONE AGAIN!! ** This is the home you've been waiting for--and it truly has it all! With over 3,000 square feet, 4 bedrooms, 2.5 bathrooms, and sitting on more than 1/3 of an acre, the standout feature is your own backyard retreat--an inground heated saltwater pool with a slide that's ready for summer from day one! Inside, the home feels fresh and move-in ready with new carpet and updated paint in most rooms. The main level offers a layout that just works--formal dining for gatherings, a comfortable living room with a fireplace, and a well-designed kitchen. The first-floor primary suite provides a private escape with an ensuite bathroom, large walk-in closet and a relaxing bath. Upstairs, you'll find nicely sized bedrooms along with a spacious bonus room that serve as a home office, media room, or additional living area. Step outside and it only gets better -- the backyard is built for making memories, with plenty of space to spread out and a pool setup that's hard to find at this price point! Located in The Village at Folkstone, you'll enjoy convenient access to Camp Lejeune, everyday shopping and dining, and just a short drive to the beach. Homes that offer this much space, land, and outdoor living don't come around often--this is one you don't want to miss!
Listing courtesy of REAL Broker LLC. Selling Office: Coldwell Banker Sea Coast Advantage.

Copyright 2026 NCRMLS. All rights reserved. North Carolina Regional Multiple Listing Service, (NCRMLS), provides content displayed here (“provided content”) on an “as is” basis and makes no representations or warranties regarding the provided content, including, but not limited to those of non-infringement, timeliness, accuracy, or completeness. Individuals and companies using information presented are responsible for verification and validation of information they utilize and present to their customers and clients. NCRMLS will not be liable for any damage or loss resulting from use of the provided content or the products available through Portals, IDX, VOW, and/or Syndication. Recipients of this information shall not resell, redistribute, reproduce, modify, or otherwise copy any portion thereof without the expressed written consent of NCRMLS.

/u.realgeeks.media/terryrobertshomes/Untitled_design_-_2026-08-31T130657.783.png)