





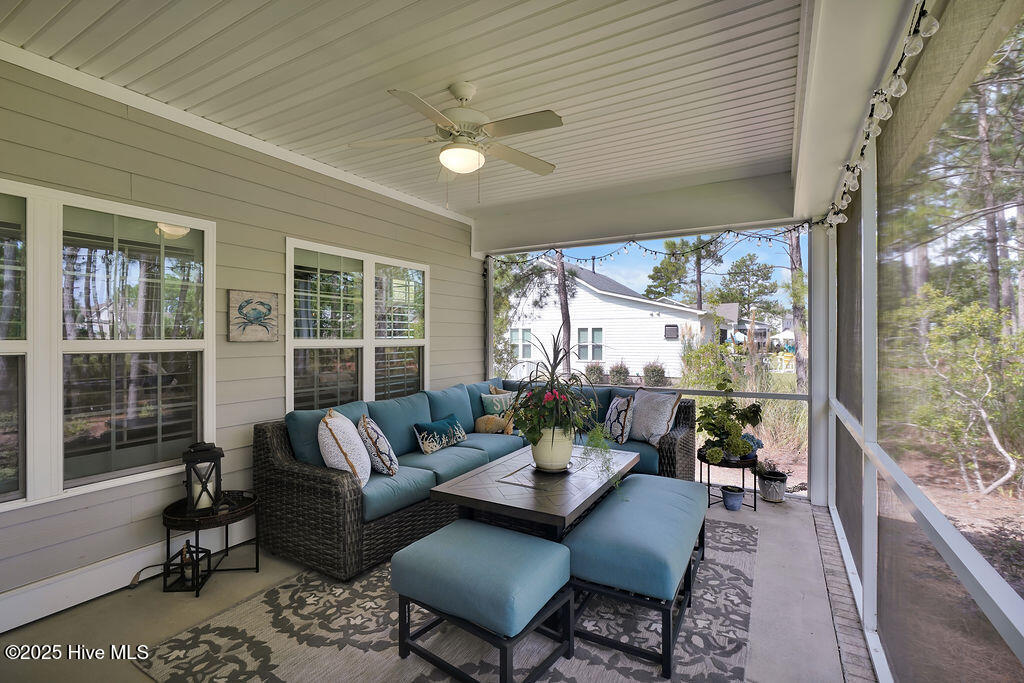


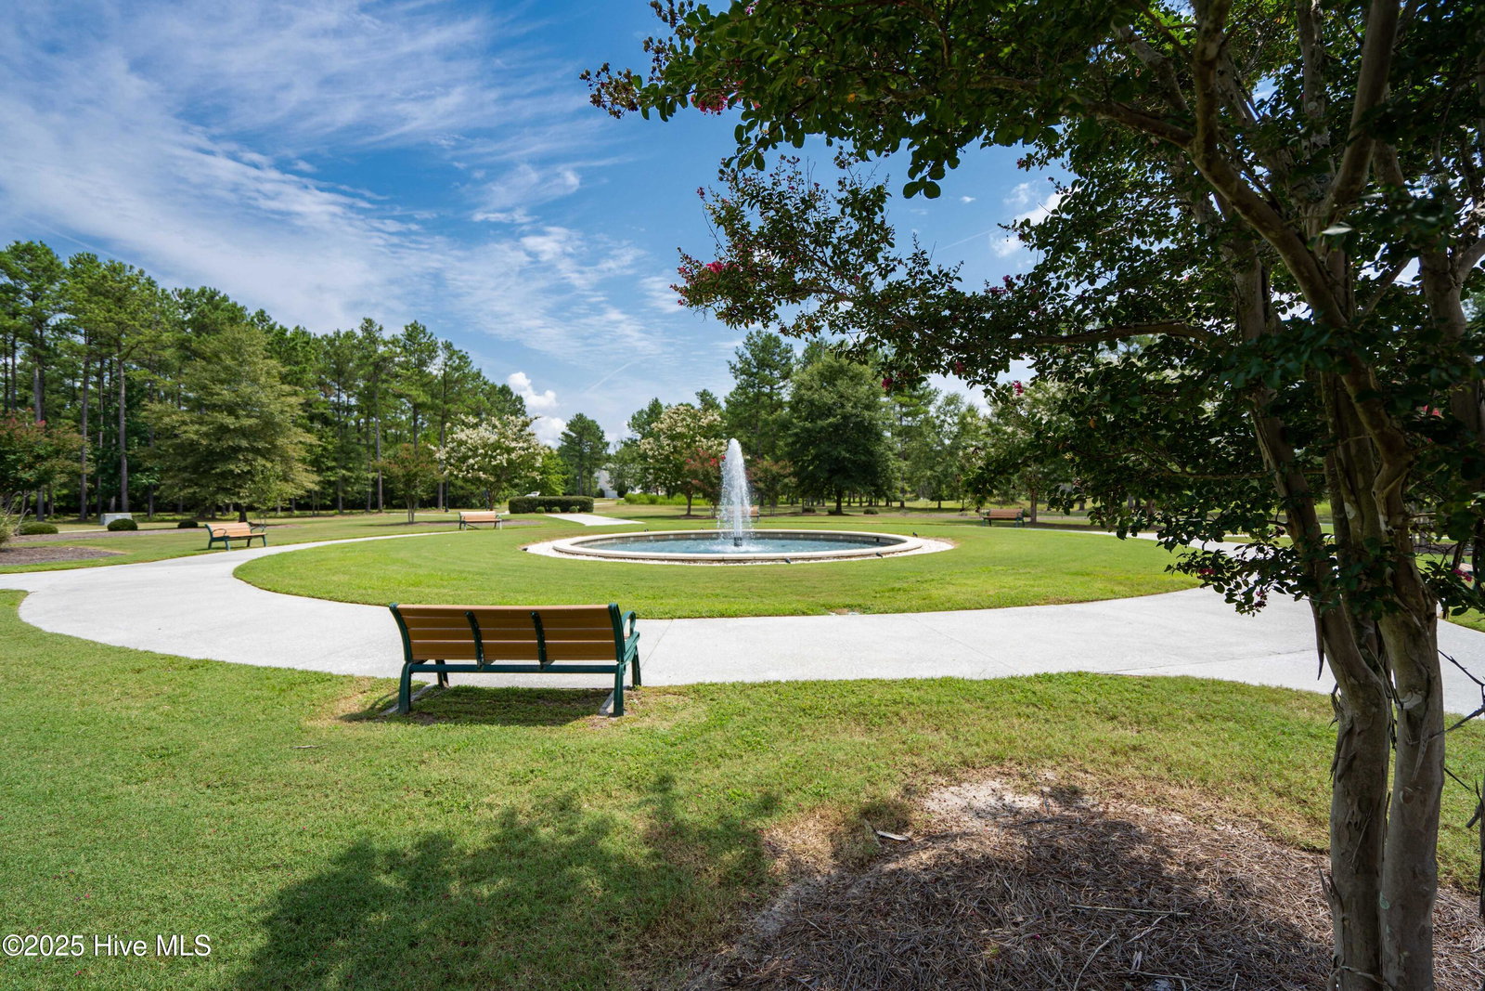


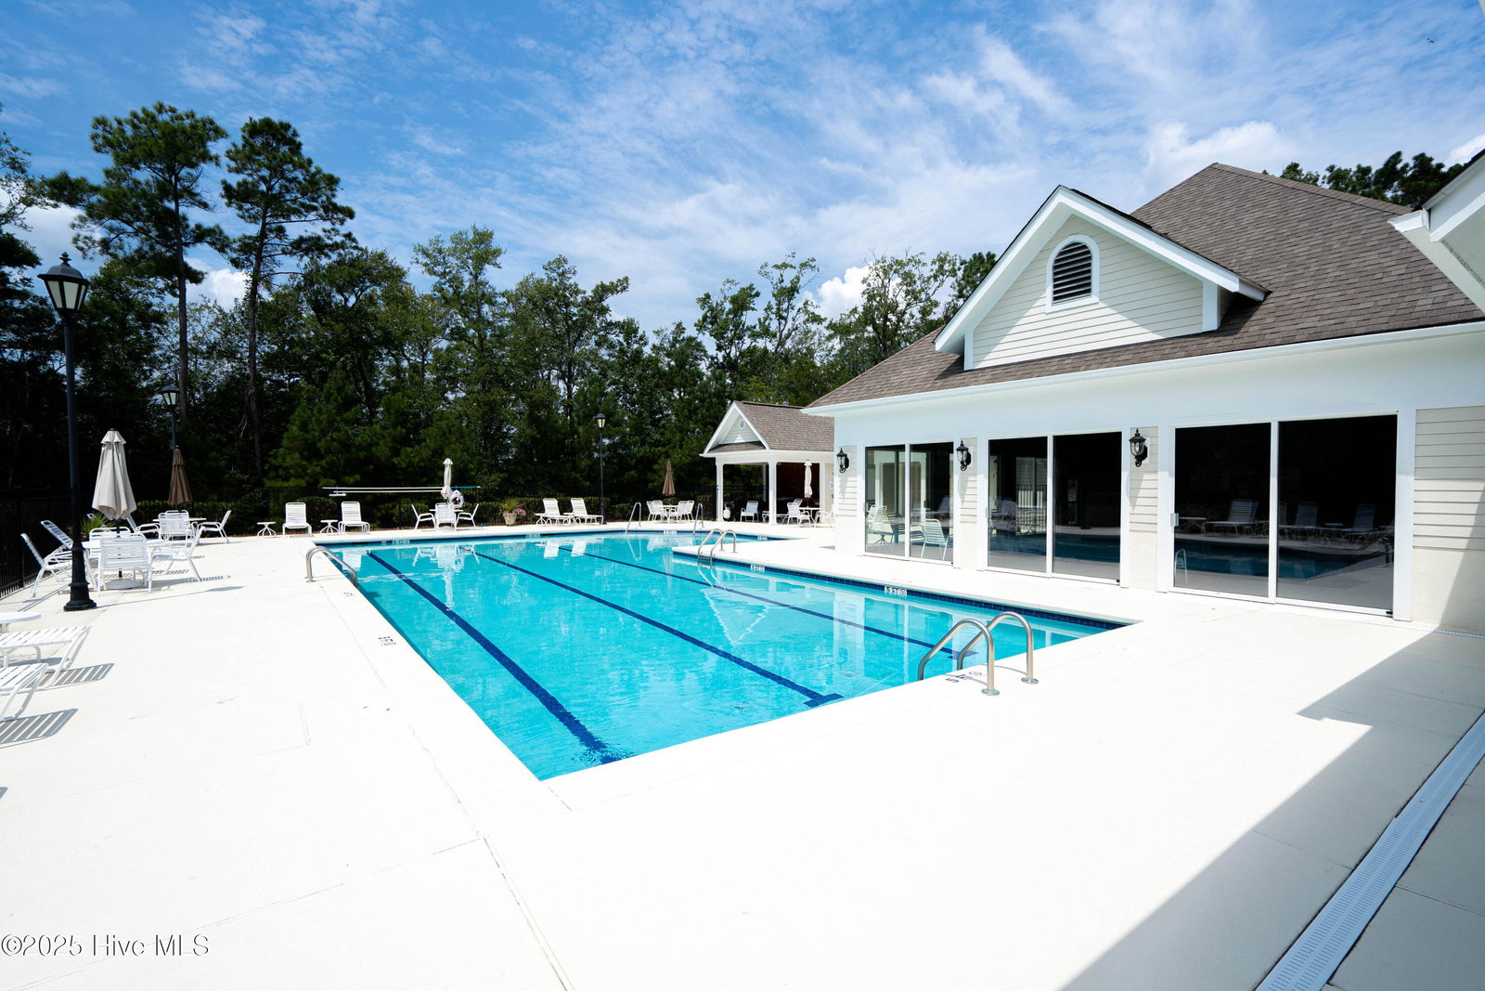


Come See!!! Just to the market a Howard Built Kelli Model with over 2400 Sq Feet of living space. This 3 Bedroom/3 Bath split floor plan home with an office is a perfect fit for you. LVP throughout the home, quartz countertops in Kitchen and Bathrooms, plantation shutters, crown molding, recessed lighting, ceilings fans and decorative lighting are just some of the features this home offers. The main floor has beautiful tile surround fireplace with built in cabintry and transom windows. The Kitchen with Glass Feature Cabinets, under cabinet lighting, soft close drawers and doors and a pantry overlooks the Living Room and Spacious Dining areas makes conversation with guest a breeze. A second bedroom and office/den along with the Primary Bedroom. The primary bedroom features a trey ceiling, transom windows and views of the spacious backyard. The on-suite bath with tile floor, frameless mirrors, walk-in closet with wood shelving and tiled shower finishes off the first floor. Off the primary suite is the spacious laundry room with utility sink. Upstairs is a large private bedroom with a vaulted ceiling and private on-suite Bathroom. Upstairs off the bedroom there is walk in attic storage space. Need outdoor space this home has it. Nice screen porch leads out to the new paver patio are that features a built in Fire Pit and Grill, along with seating area. Additional features on this home include 240 Amp outlet, storage closet in garage, Landscape Lighting around Patio.
Listing courtesy of Coldwell Banker Sea Coast Advantage-Leland. Selling Office: Century 21 Palms Realty.

Copyright 2026 NCRMLS. All rights reserved. North Carolina Regional Multiple Listing Service, (NCRMLS), provides content displayed here (“provided content”) on an “as is” basis and makes no representations or warranties regarding the provided content, including, but not limited to those of non-infringement, timeliness, accuracy, or completeness. Individuals and companies using information presented are responsible for verification and validation of information they utilize and present to their customers and clients. NCRMLS will not be liable for any damage or loss resulting from use of the provided content or the products available through Portals, IDX, VOW, and/or Syndication. Recipients of this information shall not resell, redistribute, reproduce, modify, or otherwise copy any portion thereof without the expressed written consent of NCRMLS.

/u.realgeeks.media/terryrobertshomes/Untitled_design_-_2026-08-31T130657.783.png)