


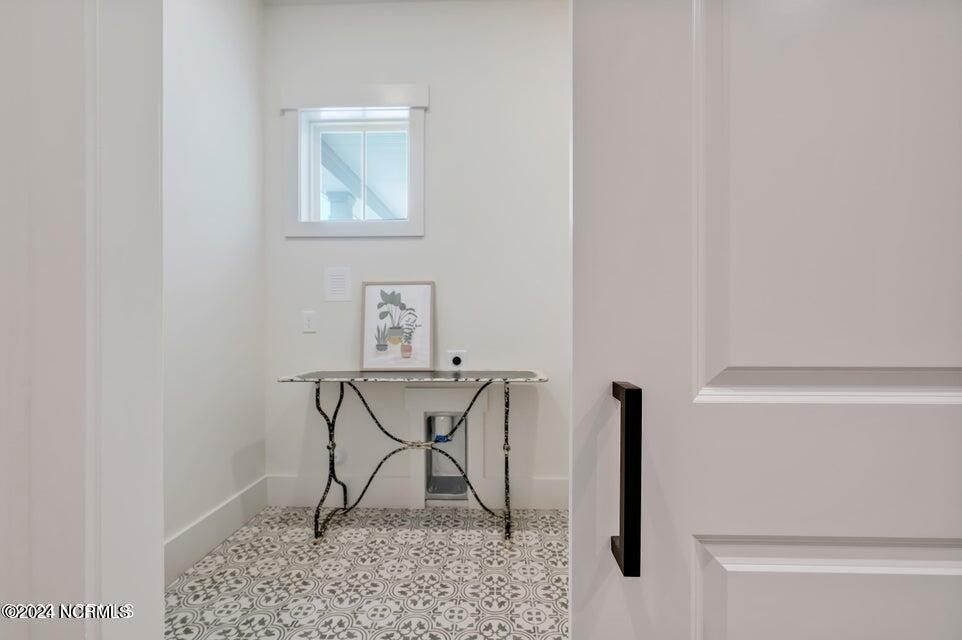


The tranquility this pond front home offers is mesmerizing. No surprise that Hagood Homes chose to build in fast growing Oyster Harbour. Known for its natural beauty, we are thrilled to introduce to you the stunning Cape Lookout on this picturesque homesite! Troy Kenny, founder of Hagood Homes, WCHBA Hall of Fame Inductee and the secret behind every Hagood home created this amazing plan. The Cape Lookout is one of the most popular in the Hagood Homes collection of masterpiece designs. This award winning home puts most of the living space on the main level, plus upstairs includes a guest suite upstairs with full bath and it's own private lounge and bedroom above an oversized 2-car garage. . As you enter this oversized foyer, you will quickly realize this builder has so much of what you are looking for! Off of the foyer there is a dedicated space in the front of this home perfect for home office, exercise, craft or whatever your personal needs are. This split bedroom plan maximizes privacy for the owner's suite from the other guest bedrooms. As with every Hagood Home plan, the Cape Lookout puts the kitchen at the heart of the home. This kitchen features an oversized 9 and a half ft signature island, an abundance of cabinets, under-cabinet LED lighting, tile backsplash, pantry with on-site built shelving and Kitchen-aid SS appliances. Our appliance package includes dual-fuel oven with propane gas cooktop, microwave and dishwasher. Conscious to offer top quality craftsmanship and loaded with over-the-top fine finishing. Relax in front of the fireplace or share your days memories from the kitchen island. The dining space has an abundance of natural lighting, where you can gaze at the gorgeous view. You'll say WOW when you see the 10-foot ceilings, 6 foot windows, and 8 foot tall doors on the main living area. Known for their signature Coastal trim package, which includes either shiplap or wainscoting detail, 7'' base trim, craftsman window click ''more'' for details
Listing courtesy of Coldwell Banker Sea Coast Advantage-Hampstead. Selling Office: Coldwell Banker Sea Coast Advantage-Leland.

Copyright 2026 NCRMLS. All rights reserved. North Carolina Regional Multiple Listing Service, (NCRMLS), provides content displayed here (“provided content”) on an “as is” basis and makes no representations or warranties regarding the provided content, including, but not limited to those of non-infringement, timeliness, accuracy, or completeness. Individuals and companies using information presented are responsible for verification and validation of information they utilize and present to their customers and clients. NCRMLS will not be liable for any damage or loss resulting from use of the provided content or the products available through Portals, IDX, VOW, and/or Syndication. Recipients of this information shall not resell, redistribute, reproduce, modify, or otherwise copy any portion thereof without the expressed written consent of NCRMLS.

/u.realgeeks.media/terryrobertshomes/Untitled_design_-_2026-08-31T130657.783.png)