


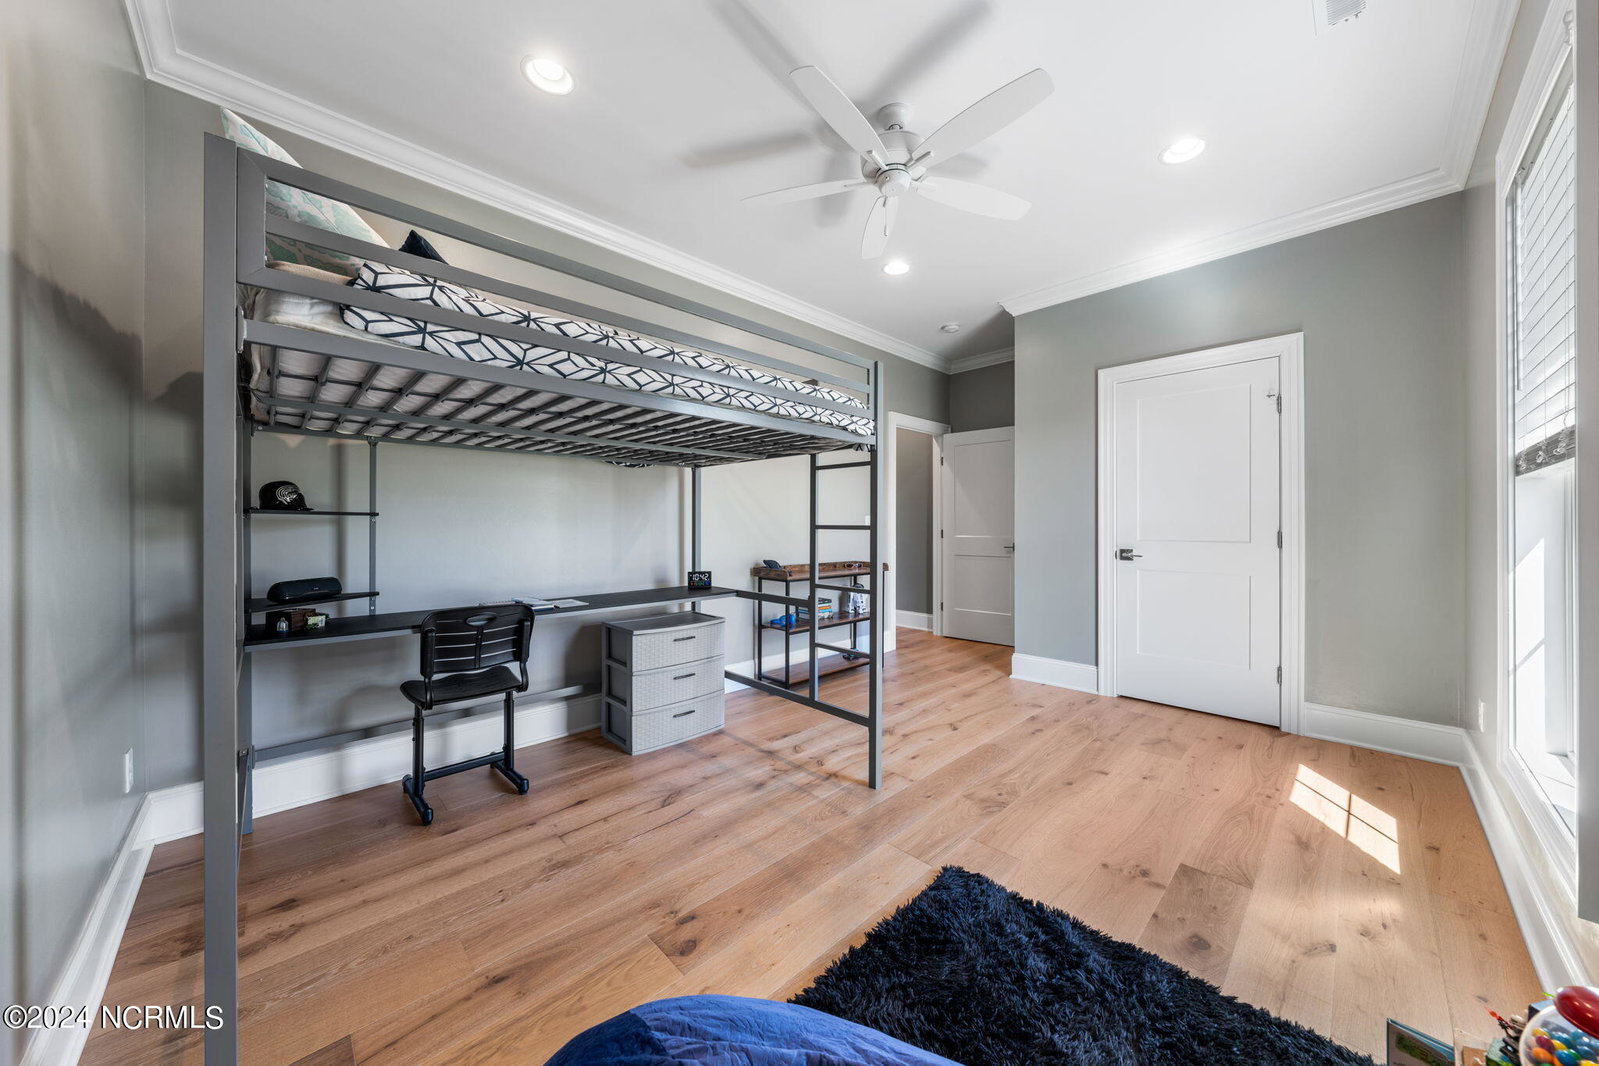


Welcome home to this Beautiful 2022 Custom Built Home in the sought-after Waterford of the Carolinas Community! Nestled on nearly half an acre and backed up by a full house generator, this Spacious and Open floor plan offers Gorgeous Hardwood floors throughout the main floor with Large Kitchen Island, Natural Gas Range, Spacious Pantry, Built-ins on both sides of the Gas fireplace & 10' Ceilings in Living Room, Kitchen & Primary Bedroom. This Split floor plan provides 3 bedrooms & a private office on the main floor with a 4th bedroom/bonus and full bath on the 2nd. The Primary Suite offers a beautiful tiled shower, free standing soaking tub & large walk-in closet with custom shelving. Relax outside on your rocking chair front porch or enjoy the privacy of your large back covered porch with a fenced in yard! Only a 2 minute walk to Neighborhood amenities that include a Resort Style Swimming Pool, Lighted Tennis & Pickleball Courts, Clubhouse with Fitness Center, Bocce Ball Courts, Volleyball Court, Playground & Ponds for Kayaking. Conveniently located within walking distance to area restaurants & shopping, minutes from Downtown Wilmington and only a short drive to area beaches.
Listing courtesy of Tideline Realty. Selling Office: Debbie Hopper Real Estate Group LLC.

Copyright 2026 NCRMLS. All rights reserved. North Carolina Regional Multiple Listing Service, (NCRMLS), provides content displayed here (“provided content”) on an “as is” basis and makes no representations or warranties regarding the provided content, including, but not limited to those of non-infringement, timeliness, accuracy, or completeness. Individuals and companies using information presented are responsible for verification and validation of information they utilize and present to their customers and clients. NCRMLS will not be liable for any damage or loss resulting from use of the provided content or the products available through Portals, IDX, VOW, and/or Syndication. Recipients of this information shall not resell, redistribute, reproduce, modify, or otherwise copy any portion thereof without the expressed written consent of NCRMLS.

/u.realgeeks.media/terryrobertshomes/Untitled_design_-_2026-08-31T130657.783.png)