


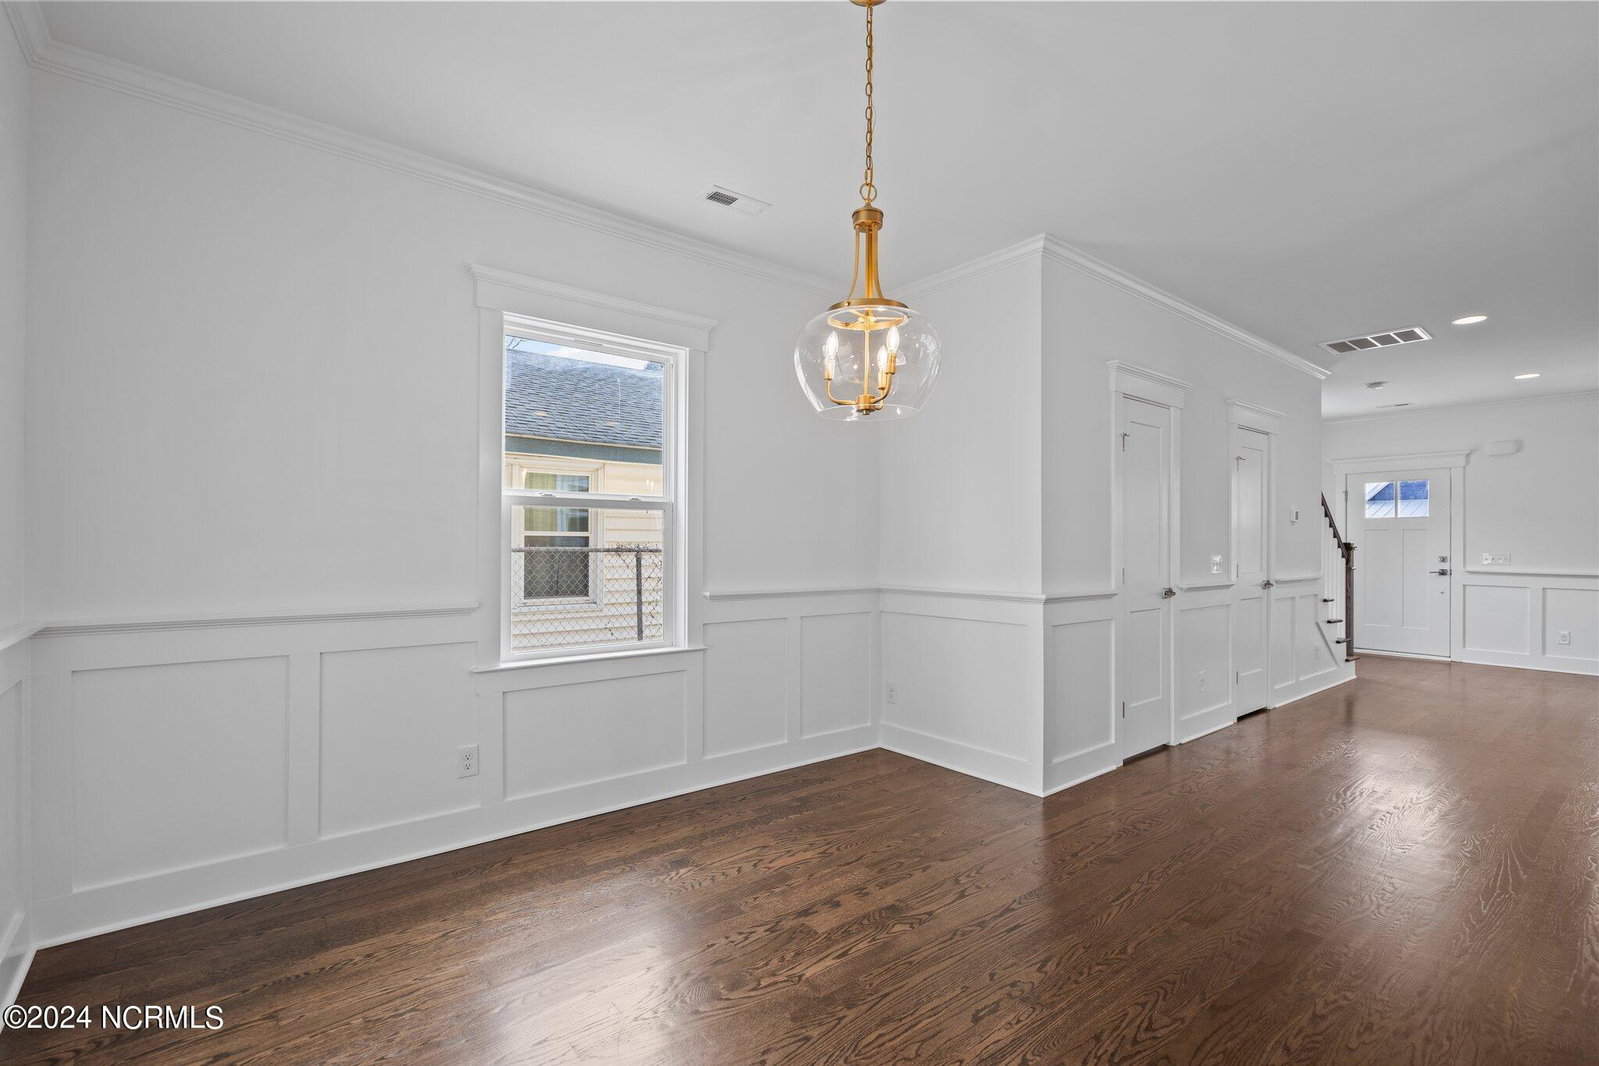


Excellent opportunity to own a beautiful new construction home in the heart of downtown Wilmington just a few short blocks to the Brooklyn Arts District and Live Oak Bank Pavilion. This 1,510 square-foot, 3 bedroom, 2.5 bathroom home exudes sophistication and luxury with its gorgeous finished in place hardwood floors, Craftsman style window and door trim, lofty 9-foot ceilings, chair rail accent, and premium features throughout. An open floor layout encompasses a large living room, dining room, and spacious kitchen, perfect for entertaining. Discover a chef's dream kitchen with quartz countertops, tile backsplash, gold accent hardware and fixtures, stainless steel appliances, two tone cabinets with 42'' upper cabinets, and a large island for additional prep space and seating. Spend the morning relaxing with friends or family in the fenced-in backyard before heading out to explore downtown Wilmington and come home to relax on the covered back porch. Upstairs, your impressive master suite boasts a spacious walk-in closet, and an en suite bathroom with dual vanities and tiled walk-in shower. Two guest bedrooms, each with sizable closets and ceiling fans, and a full bathroom with a tiled shower complete the home. Additional amenities include fiber cement board siding, sod in the backyard, and off-street parking. This location is only steps to several dining, shopping, and entertainment options, including the impressive Brooklyn Arts and Historic Districts. Call today to make this impressive new home yours!
Listing courtesy of Century 21 Vanguard. Selling Office: Better Homes and Gardens Real Estate Treasure III.

Copyright 2026 NCRMLS. All rights reserved. North Carolina Regional Multiple Listing Service, (NCRMLS), provides content displayed here (“provided content”) on an “as is” basis and makes no representations or warranties regarding the provided content, including, but not limited to those of non-infringement, timeliness, accuracy, or completeness. Individuals and companies using information presented are responsible for verification and validation of information they utilize and present to their customers and clients. NCRMLS will not be liable for any damage or loss resulting from use of the provided content or the products available through Portals, IDX, VOW, and/or Syndication. Recipients of this information shall not resell, redistribute, reproduce, modify, or otherwise copy any portion thereof without the expressed written consent of NCRMLS.

/u.realgeeks.media/terryrobertshomes/Untitled_design_-_2026-08-31T130657.783.png)