


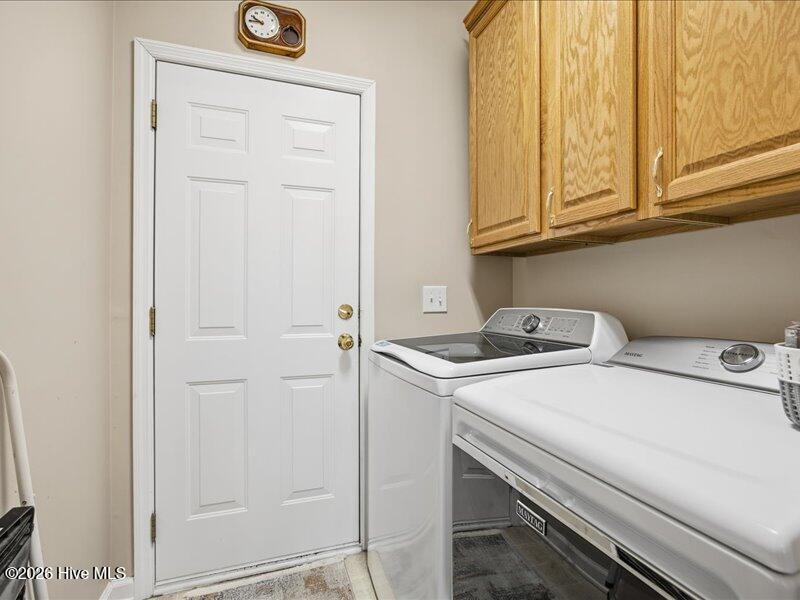


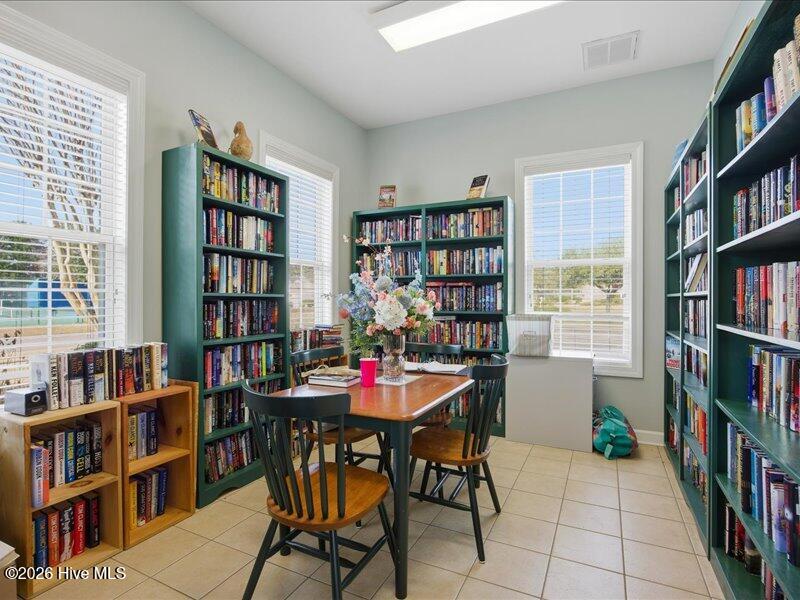


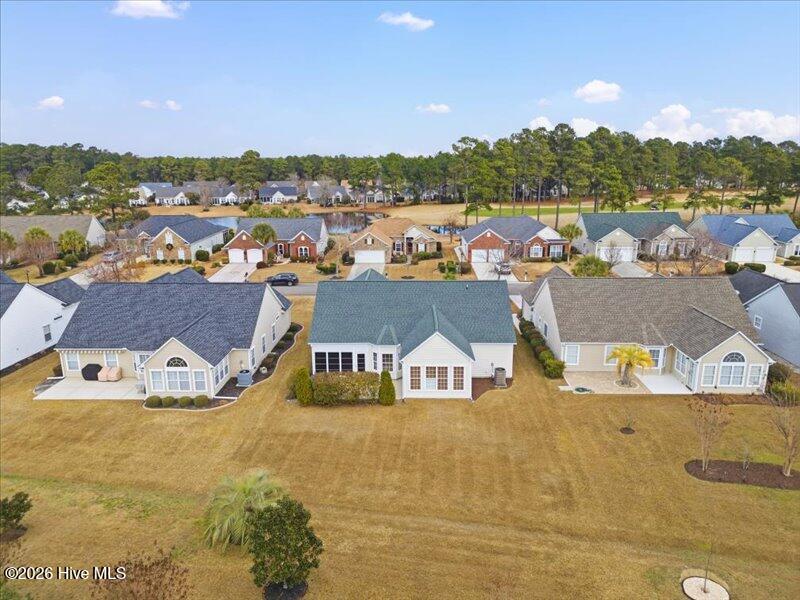
Located in the highly desirable Sandpiper Bay community, this one-owner home offers 3 bedrooms and 2 baths with an open, airy floor plan designed for easy living and entertaining. Vaulted ceilings in the main living area enhance the sense of space while abundant natural light fills the home. The kitchen features newer appliances and flows seamlessly into the living and dining areas, keeping you connected to the action. The Carolina room is is bright and airy with a vaulted ceiling, light and fan. Enjoy year-round relaxation in the heated and cooled porch with EZE Breeze windows and easy steps outside to the large rear patio, thoughtfully bordered by a mature hedge for added privacy. A charming covered front porch welcomes guests and provides the perfect spot to unwind. Recent updates include a new air handler (2020) and a new roof (2023), offering peace of mind. With approximately 1,805 square feet of living space (not including the porch), this home is ready and for new owners! Sandpiper Bay amenities are second to none with an annual fee of $900, including a large zero-entry pool, hot tub, pickleball courts, fitness center, library, and a community meeting space hosting a variety of activities. Conveniently located near shopping, restaurants, and just minutes from the sugar-sand shores of Sunset Beach--this home truly offers the best of coastal living. Come see this one!
Listing courtesy of The Saltwater Agency. Selling Office: RE/MAX Executive.

Copyright 2026 NCRMLS. All rights reserved. North Carolina Regional Multiple Listing Service, (NCRMLS), provides content displayed here (“provided content”) on an “as is” basis and makes no representations or warranties regarding the provided content, including, but not limited to those of non-infringement, timeliness, accuracy, or completeness. Individuals and companies using information presented are responsible for verification and validation of information they utilize and present to their customers and clients. NCRMLS will not be liable for any damage or loss resulting from use of the provided content or the products available through Portals, IDX, VOW, and/or Syndication. Recipients of this information shall not resell, redistribute, reproduce, modify, or otherwise copy any portion thereof without the expressed written consent of NCRMLS.

/u.realgeeks.media/terryrobertshomes/Untitled_design_-_2026-08-31T130657.783.png)