


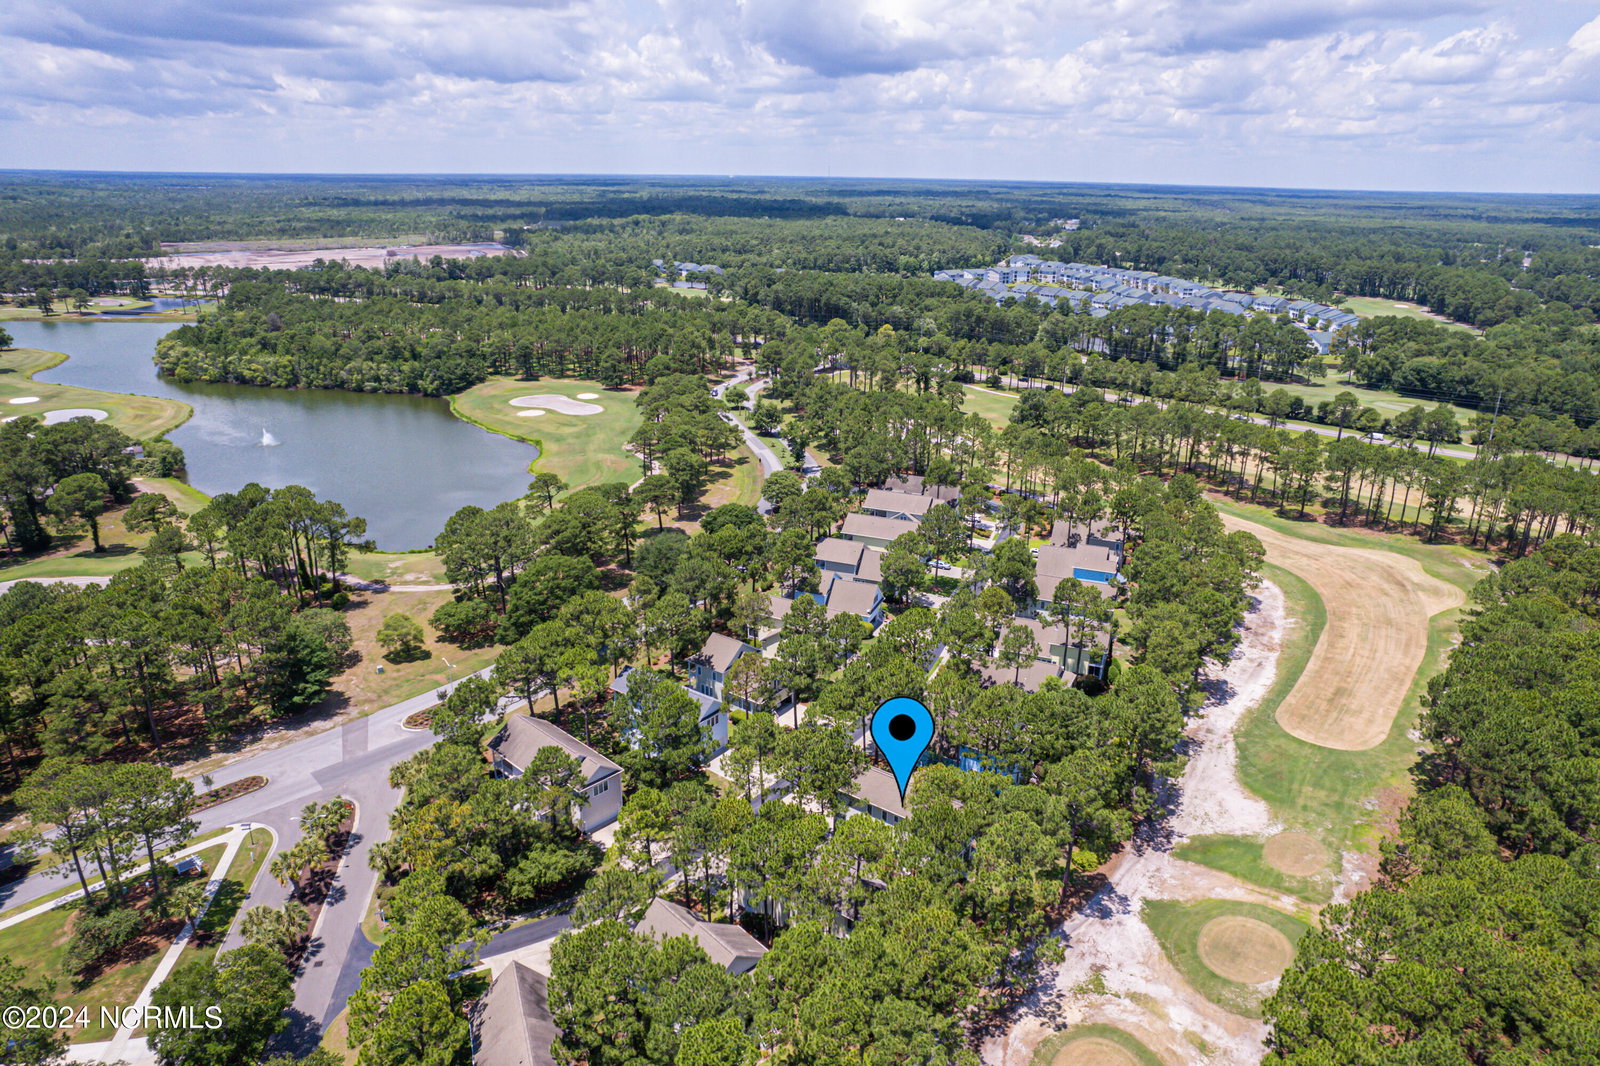


Welcome home to this unique property showcasing a Charleston style achitecture with 2 large porches facing the golf course. Lightly used since 2006 as a 2nd home at the beach, it boasts stunning hardwood floors that are on both levels and in all of the bedrooms, no carpet here! The main level offers the owner's suite with a large en suite and separate walk in closets. Offering a total of 5 bedrooms, there's plenty of room for hosting friends or having the kids and grandkids come visit you at your house at the beach! The kitchen is updated and features granite countertops and stainless steel appliances, and is positioned looking towards the eating area and living room as everyone gathers around. The plantation shutters throughout the home add a touch of classic elegance, while the home generator system offers peace of mind. Embrace the timeless elegance and modern convenience of this unique property, where every detail invites you to savor the comfort of southern living. The spectacular views of the golf course from the large porches make relaxing with a cup of coffee or adult beverage a haven of tranquility and beauty. Additionally, this home offers free parking at Sunset Beach in the Sea Trail parking lot as part of your HOA dues! And if golf is your game, there are 3 golf courses in the community that are separate from the HOA dues and completely optional, but offer great views from this property nonetheless!
Listing courtesy of Carolina Plantations RE-Leland. Selling Office: Coldwell Banker Sea Coast Advantage.

Copyright 2026 NCRMLS. All rights reserved. North Carolina Regional Multiple Listing Service, (NCRMLS), provides content displayed here (“provided content”) on an “as is” basis and makes no representations or warranties regarding the provided content, including, but not limited to those of non-infringement, timeliness, accuracy, or completeness. Individuals and companies using information presented are responsible for verification and validation of information they utilize and present to their customers and clients. NCRMLS will not be liable for any damage or loss resulting from use of the provided content or the products available through Portals, IDX, VOW, and/or Syndication. Recipients of this information shall not resell, redistribute, reproduce, modify, or otherwise copy any portion thereof without the expressed written consent of NCRMLS.

/u.realgeeks.media/terryrobertshomes/Untitled_design_-_2026-08-31T130657.783.png)