


(910) 232-1792
Real Estate Company
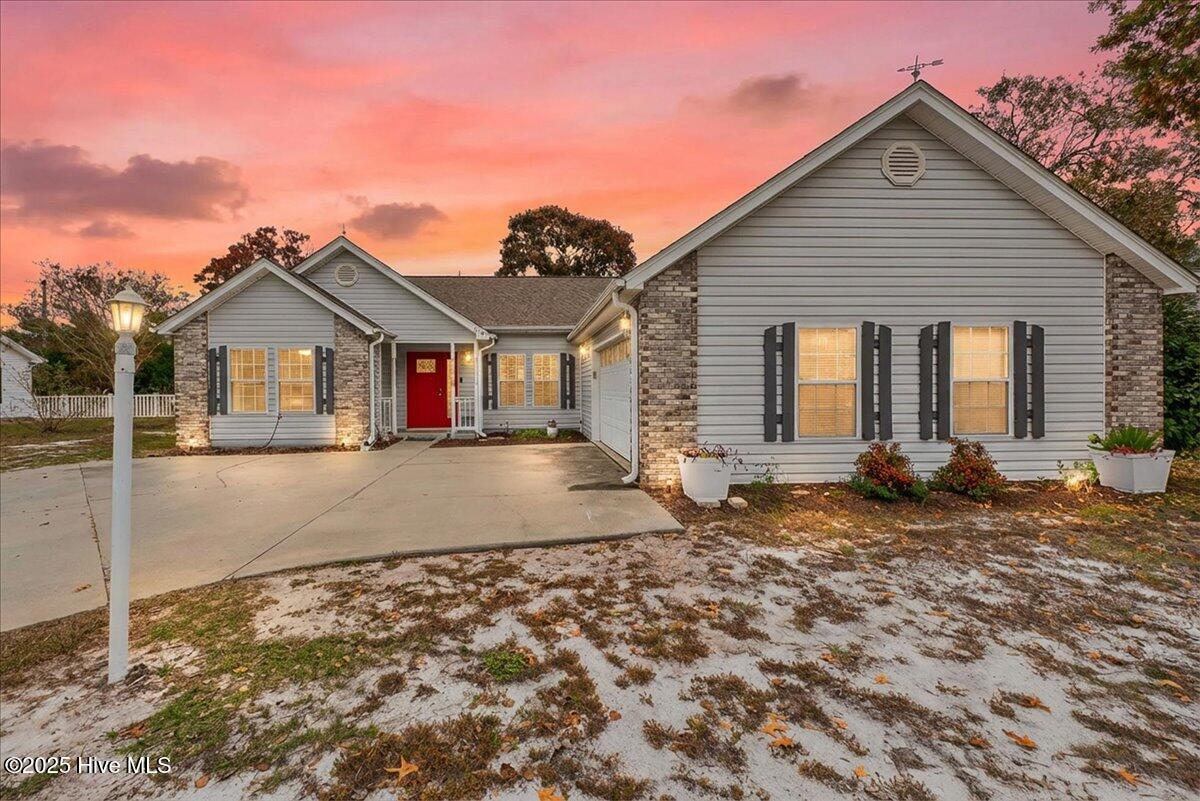


Welcome to 1709 Pharview Dr SW, a versatile coastal retreat in the highly sought-after Lake Tree Shores community. To help you make this home your own, the seller is offering a generous flooring credit or having new flooring installed prior to closing with your direct input on style and color. This 3-bedroom, 2-bathroom home spans 1,781 square feet and is designed for a dynamic lifestyle. The standout feature is a separate, detached secondary structure in the fenced backyard, complete with its own full bathroom. This rustic, cozy space offers invaluable flexibility as a private home office, guest suite, or creative studio tucked away from the main house. Inside, the primary residence features an additional formal room, providing even more options for an office, formal dining, or play area. This home is ready for your personal touch and move-in convenience. Step outside to a beautifully maintained, fully fenced oasis, or take advantage of community amenities including an inviting clubhouse and refreshing pool. Located just minutes from the pristine sands of Ocean Isle Beach, this property perfectly blends coastal serenity with functional, customizable space. Discover the potential of 1709 Pharview Dr SW and schedule your private tour today!
Listing courtesy of Keller Williams Innovate-OIB Mainland. Selling Office: Coldwell Banker Sea Coast Advantage.

Copyright 2026 NCRMLS. All rights reserved. North Carolina Regional Multiple Listing Service, (NCRMLS), provides content displayed here (“provided content”) on an “as is” basis and makes no representations or warranties regarding the provided content, including, but not limited to those of non-infringement, timeliness, accuracy, or completeness. Individuals and companies using information presented are responsible for verification and validation of information they utilize and present to their customers and clients. NCRMLS will not be liable for any damage or loss resulting from use of the provided content or the products available through Portals, IDX, VOW, and/or Syndication. Recipients of this information shall not resell, redistribute, reproduce, modify, or otherwise copy any portion thereof without the expressed written consent of NCRMLS.

/u.realgeeks.media/terryrobertshomes/Untitled_design_-_2026-08-31T130657.783.png)