


(910) 232-1792
Real Estate Company


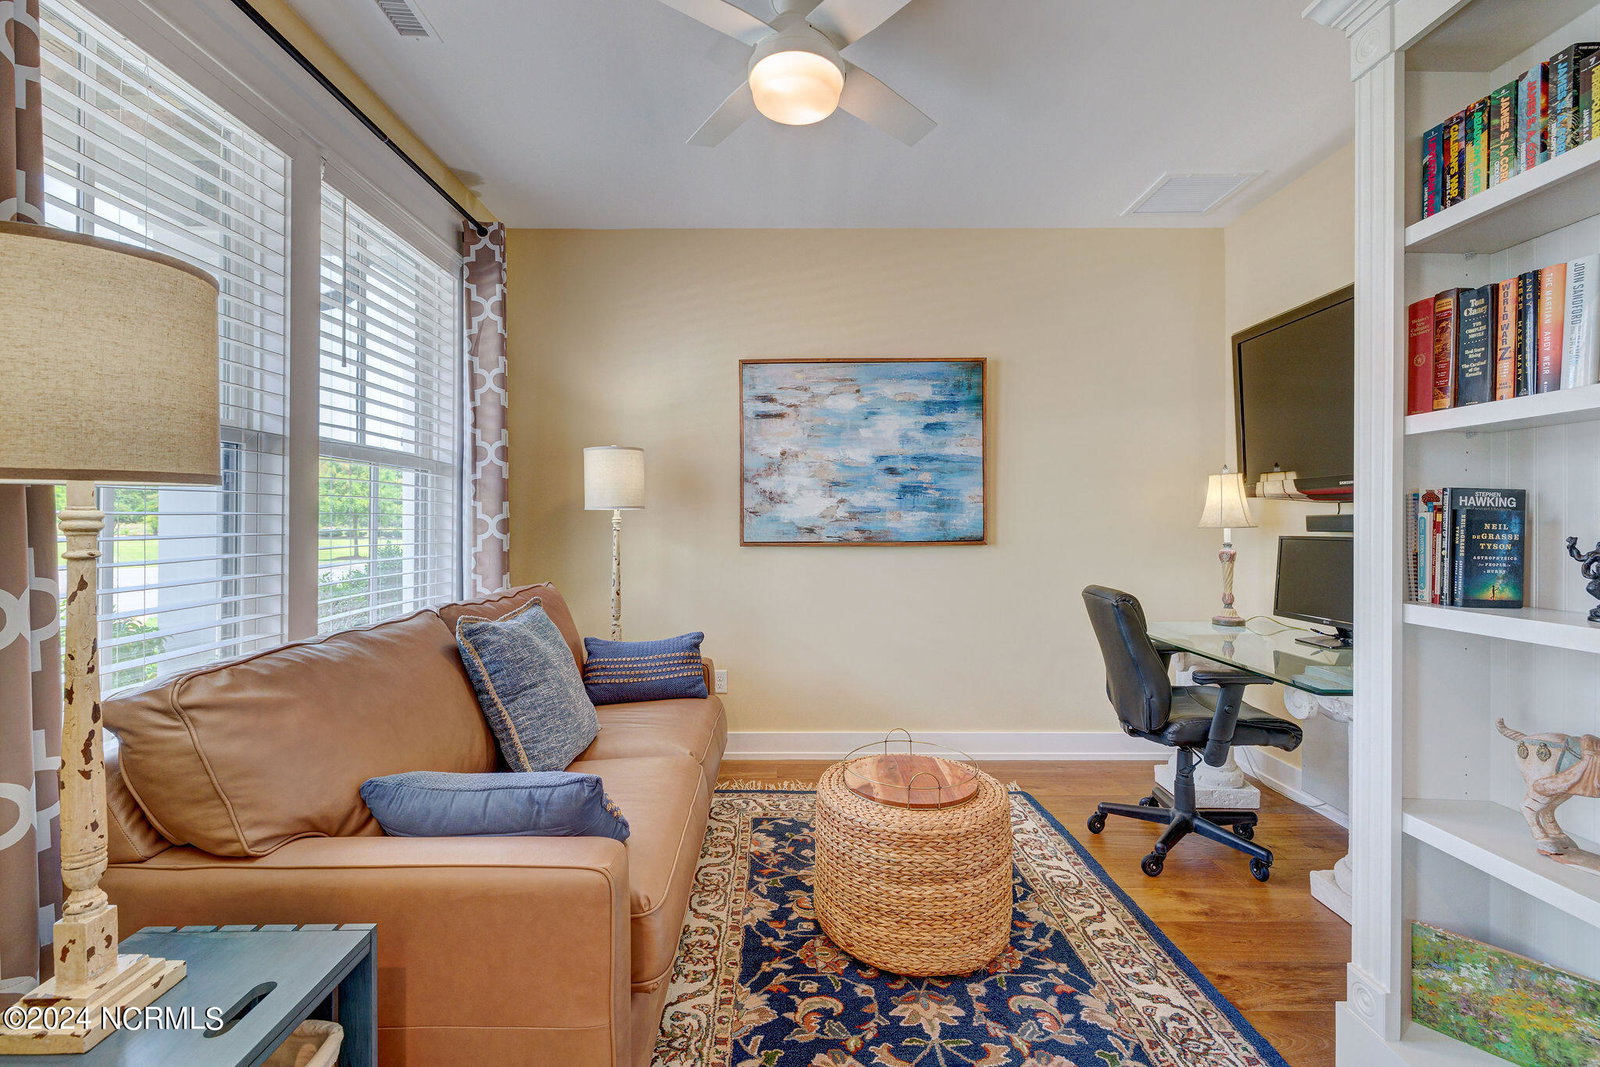


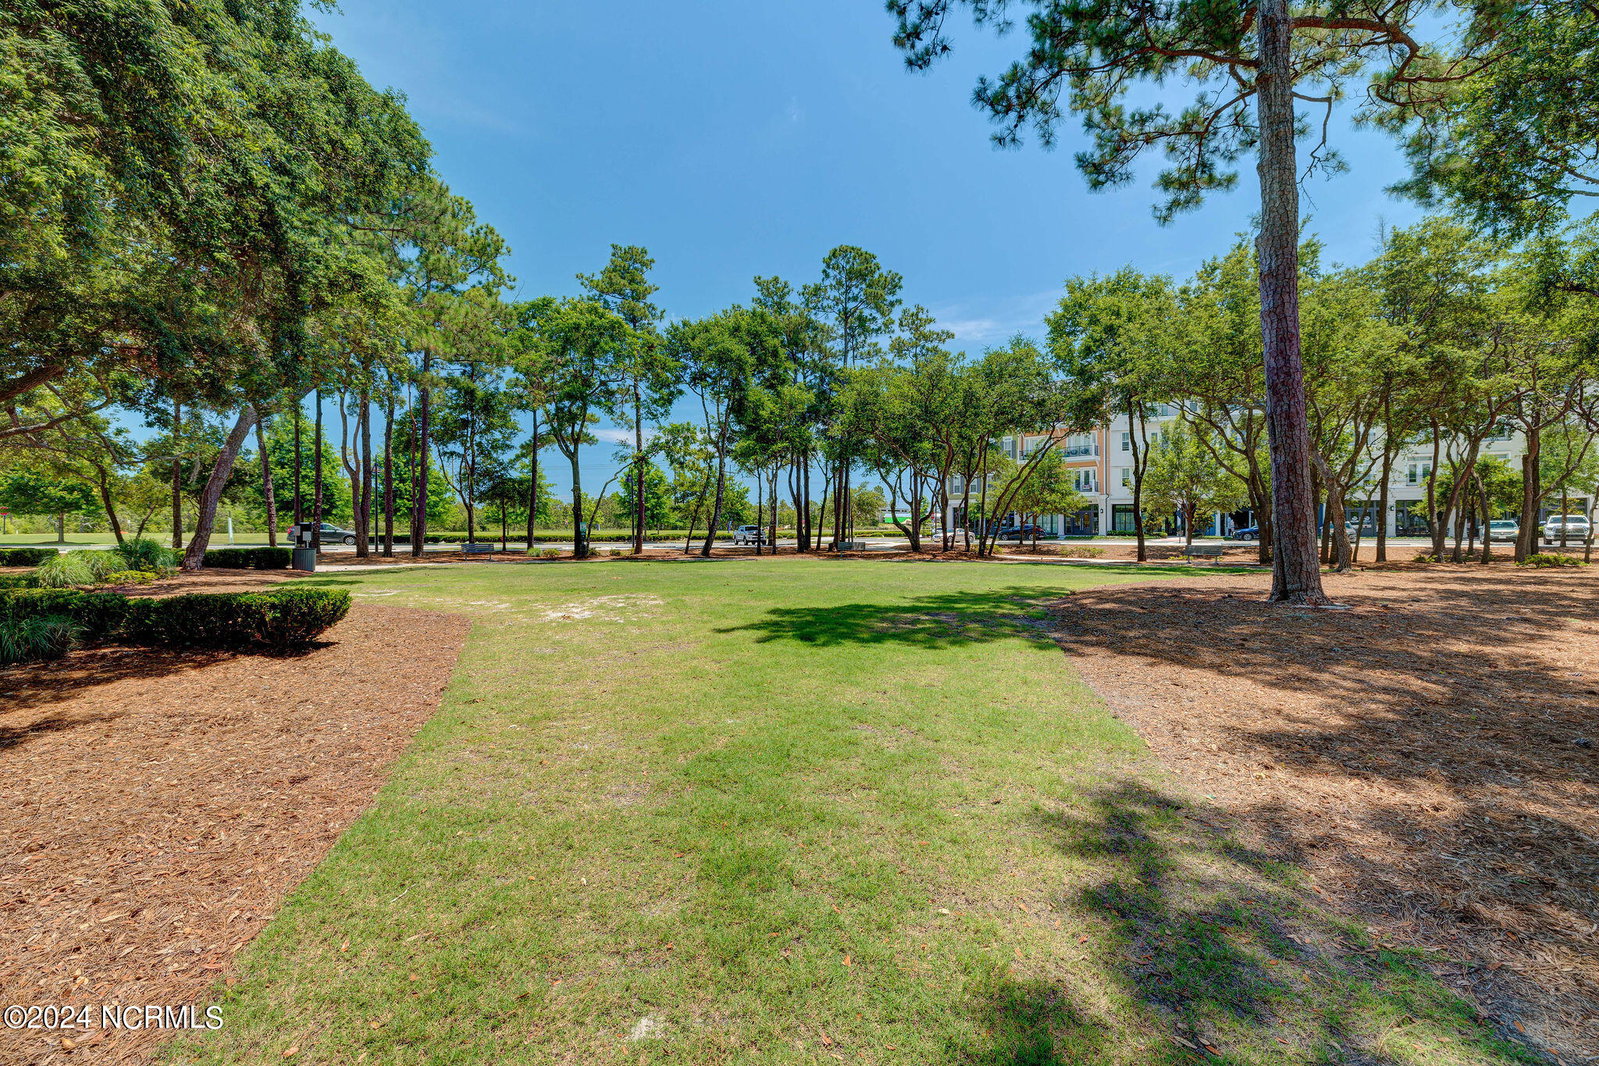


Nestled in the charming waterfront community of RiverLights Marina Village, this sophisticated, luxury townhouse is a rare find! Built by award-winning PBC Design and customized by the sellers for functionality, this stunning 1707 s/f, 3 BR/2.5 BA townhouse boasts many upgrades including an 8' 36 x 33 ELEVATOR accessible to all three floors. Upon entering the light-filled townhouse, the first floor offers a welcoming foyer and a versatile ground floor space with double pocket French doors, that can be used as an office, den or potential 3rd bedroom/additional sleeping area for guests. Moving up into the second floor, you are greeted by a stunning, eat-in kitchen which was modified for great flow and space, and features granite countertops, upgraded stainless steel appliances, subway tile backsplash, movable kitchen island with matching granite and a cabinet pantry next to the refrigerator. A bright powder room off the kitchen features cabinet sink with storage. Beautiful hardwood floors stretch throughout the home with ceramic tile in each bath. The spacious dining and living room areas flow to a covered balcony, ideal for enjoying the fresh air and river breeze. An extra foot was thoughtfully added to the interior floorplan to maximize space and to add depth to the balconies for a clearer view! On the third floor, you'll find the master suite with its own private covered balcony, two closets, and a luxurious bathroom with dual sinks and tiled walk-in shower. A secondary bedroom on the third floor features a walk-in closet and a gorgeous bathroom with added display and storage shelves. The third floor also features the washer and dryer for convenience. You'll delight in the attention to detail such as custom wood trim throughout, shiplap in master bathroom & powder room, and pocket doors which increase functionality in master closet, master bath and powder room. The home showcases 10 ft. ceilings on the 2nd floor, and 9 ft. ceilings on the ground and 3rd floors.
Listing courtesy of RE/MAX Essential. Selling Office: Intracoastal Realty Corp.

Copyright 2026 NCRMLS. All rights reserved. North Carolina Regional Multiple Listing Service, (NCRMLS), provides content displayed here (“provided content”) on an “as is” basis and makes no representations or warranties regarding the provided content, including, but not limited to those of non-infringement, timeliness, accuracy, or completeness. Individuals and companies using information presented are responsible for verification and validation of information they utilize and present to their customers and clients. NCRMLS will not be liable for any damage or loss resulting from use of the provided content or the products available through Portals, IDX, VOW, and/or Syndication. Recipients of this information shall not resell, redistribute, reproduce, modify, or otherwise copy any portion thereof without the expressed written consent of NCRMLS.

/u.realgeeks.media/terryrobertshomes/Untitled_design_-_2026-08-31T130657.783.png)