


(910) 232-1792
Real Estate Company


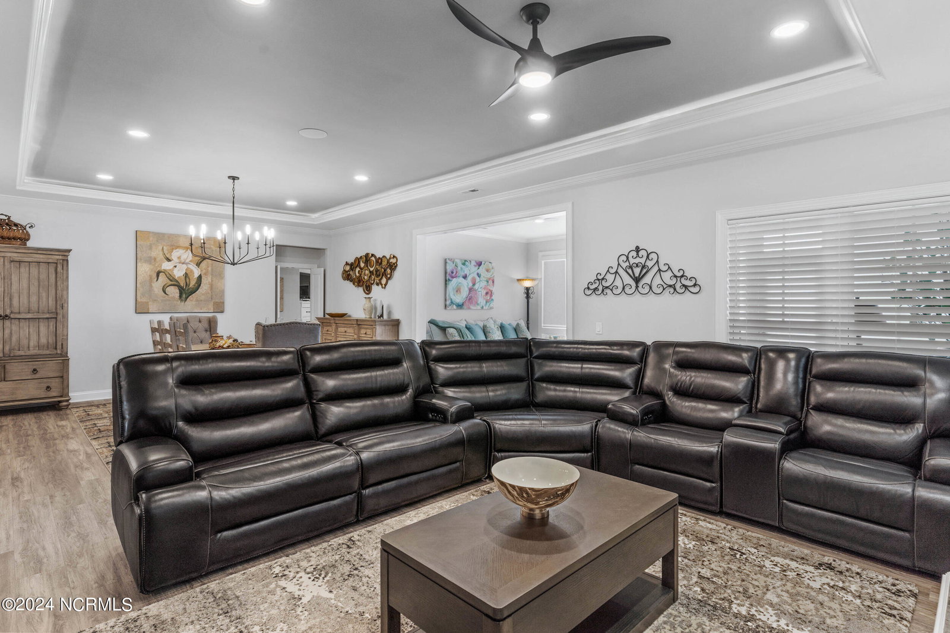


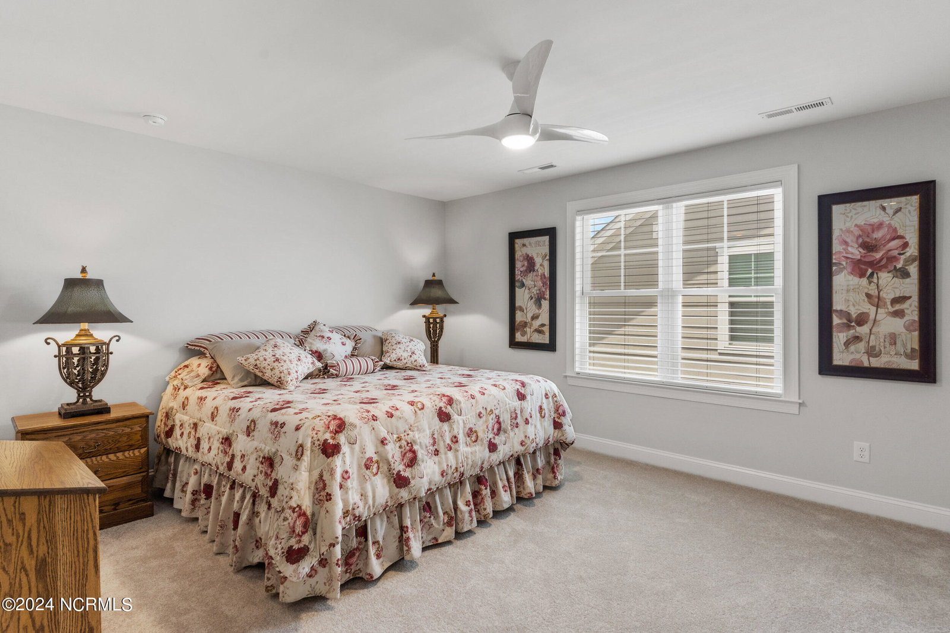


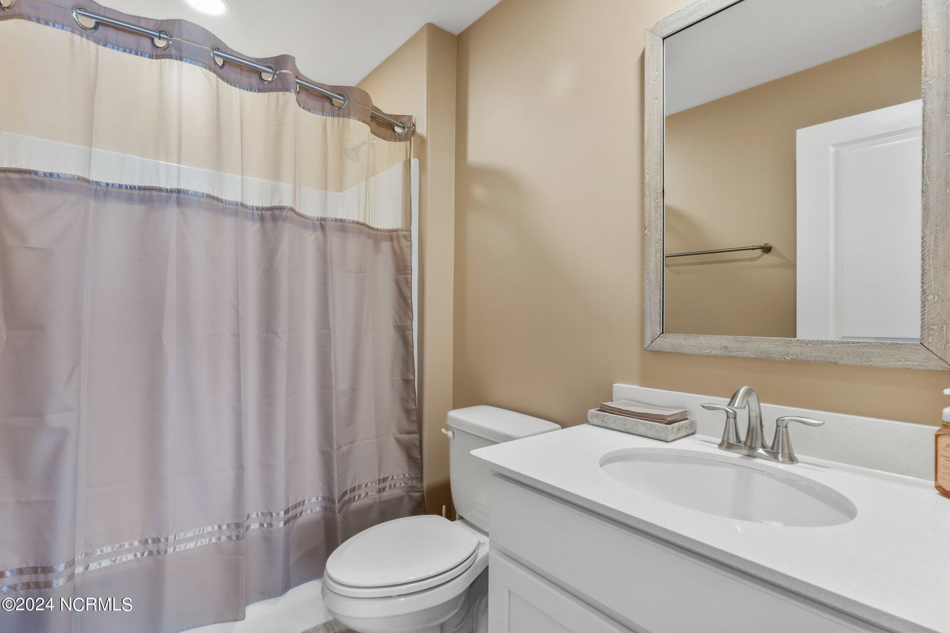


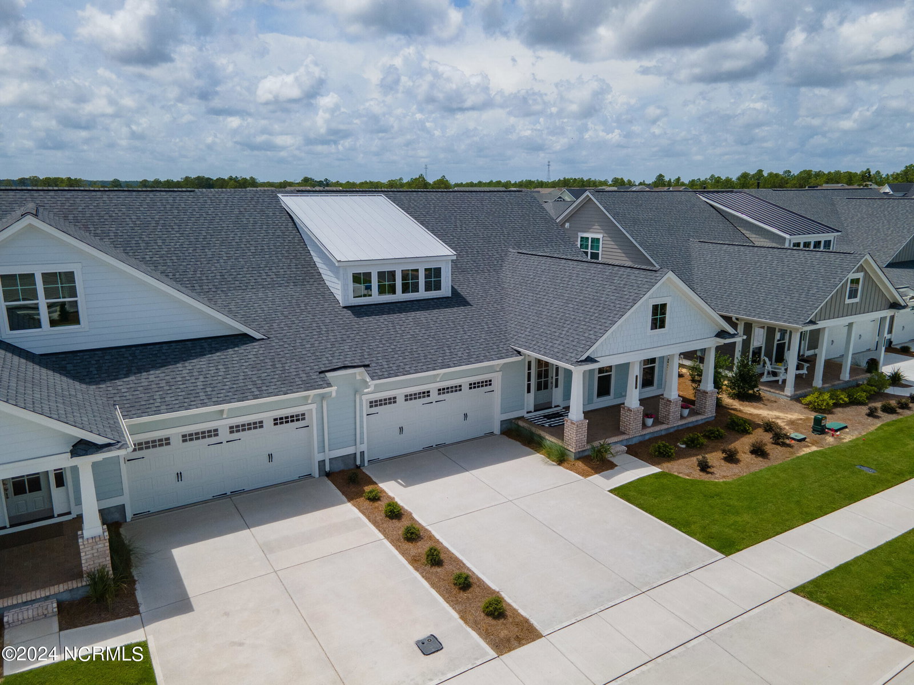


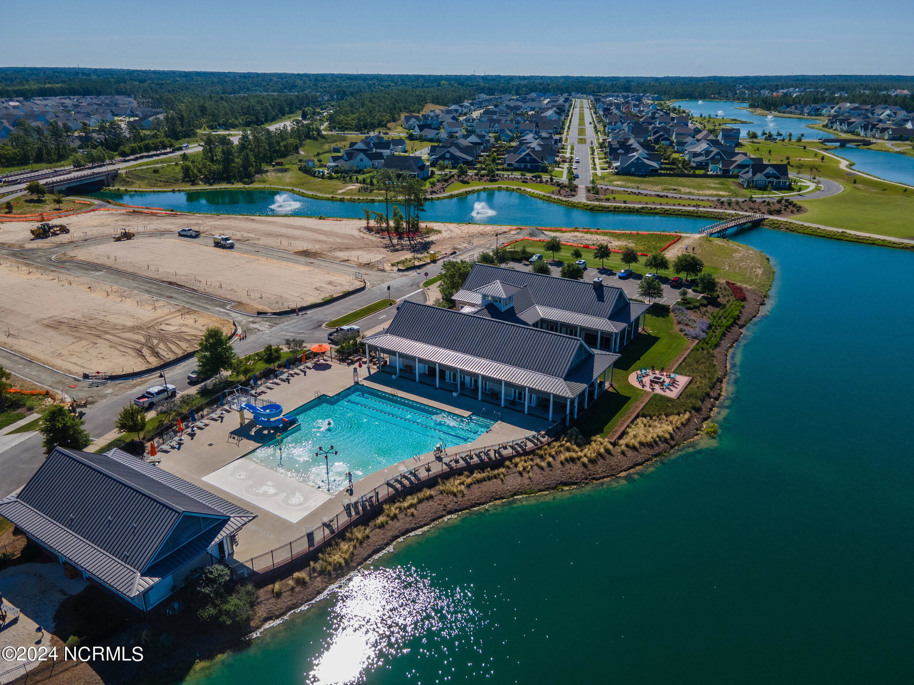

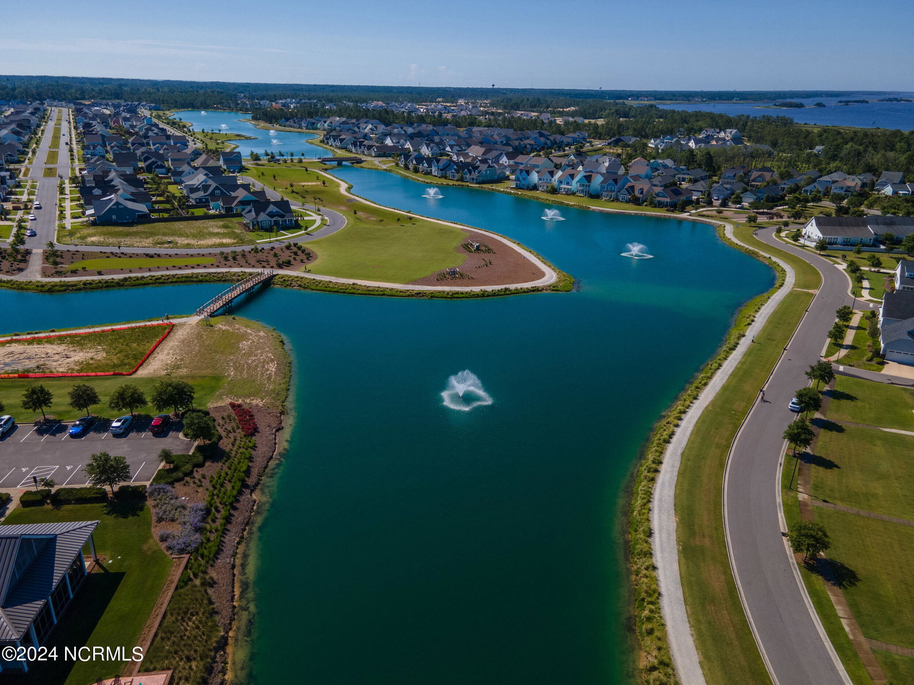


MOVE IN READY! This Linville by Trusst Builder Group was completed in April 2024 with many upgrades done during and after construction. The townhome offers three bedrooms, three baths, a study, a front porch and a fabulous sunroom that was added as part of the original construction. An inviting front porch and entry open to a foyer with an illuminated tray ceiling. A side vestibule leads to a bedroom and bath. The main living area offers a kitchen with serving island, pantry and adjoining laundry room. The dining room and family room are finished with a shared tray ceiling and fireplace and open to the adjacent sunroom for light, breeze and extended living space. The study offers quiet space that can serve as an additional bedroom. The well-appointed main level primary suite is detailed with an illuminated tray ceiling, large walk-in closet, and bath with double vanity and walk-in closet. Stairs off the foyer lead to another bedroom suite or flex space with walk-in closet, bath with tub and attic storage. HOA-included lawn care, exterior building maintenance, and community pool among other items. Riverlights is an amenity rich community with a fabulous location between downtown Wilmington and the beaches, with close proximity to multiple shopping and dining areas. This House Is a Must See!!
Listing courtesy of Coldwell Banker Sea Coast Advantage-Leland. Selling Office: Intracoastal Realty Corp.

Copyright 2026 NCRMLS. All rights reserved. North Carolina Regional Multiple Listing Service, (NCRMLS), provides content displayed here (“provided content”) on an “as is” basis and makes no representations or warranties regarding the provided content, including, but not limited to those of non-infringement, timeliness, accuracy, or completeness. Individuals and companies using information presented are responsible for verification and validation of information they utilize and present to their customers and clients. NCRMLS will not be liable for any damage or loss resulting from use of the provided content or the products available through Portals, IDX, VOW, and/or Syndication. Recipients of this information shall not resell, redistribute, reproduce, modify, or otherwise copy any portion thereof without the expressed written consent of NCRMLS.

/u.realgeeks.media/terryrobertshomes/Untitled_design_-_2026-08-31T130657.783.png)