


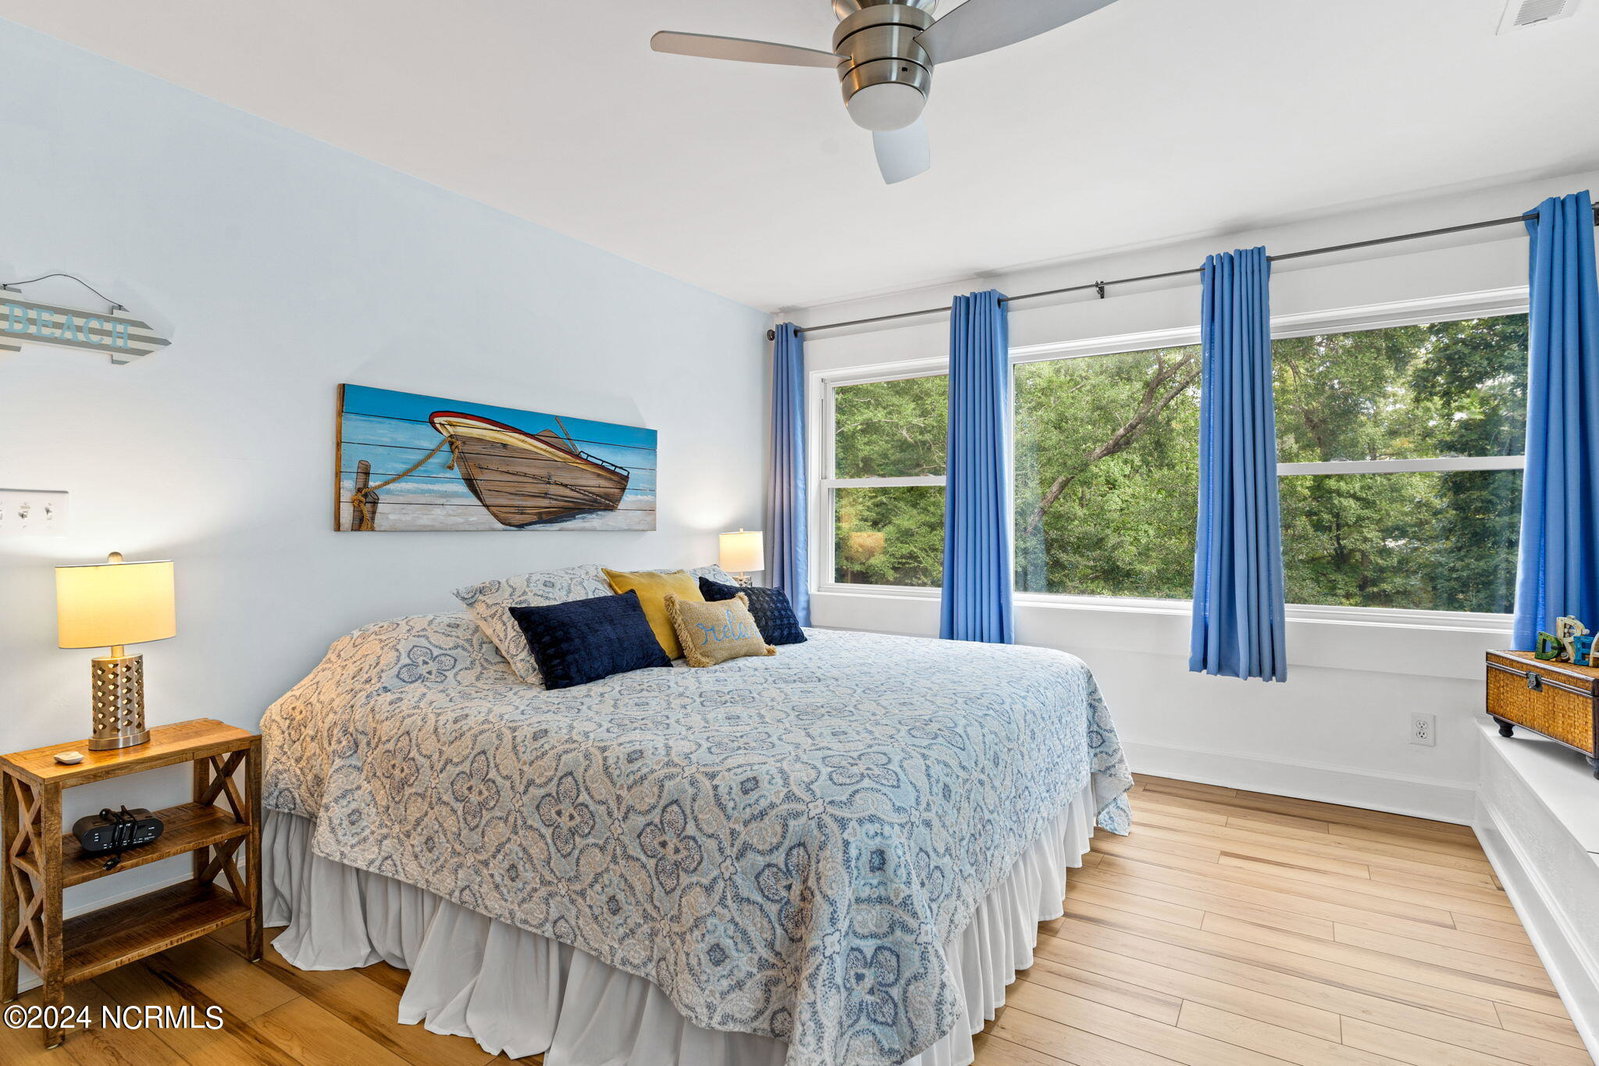


Here is that quaint, coastal farmhouse style home you've been looking for. You'll love entering the tree-lined street of Forest Drive at Bonaparte's Retreat II. This small development has a great location with many custom built homes. This home at 9096 Forest Drive is no exception as it is full of character. You will fall in love with the huge wrap-around front porch overlooking the beautifully landscaped front yard. This home is full of charm and cute details such as the brass finials on the bannister posts, the unique window and door framing, the use of zebra shades in bedrooms, the cedar shelves in the bathrooms, French doors, boxed storage window seats, chandeliers and ceiling medallions. Updates include a new GAF Certified roof with aluminum drip edge in 2023; new upstairs windows in 2022; interior repainted in 2021 and new flooring in 2022. The kitchen and pantry were remodeled in 2021 and provide tons of storage. It also has two storage sheds - one purchased in 2021. The primary suite with walk-in closet and ensuite are on the main level. The uniqueness of this home continues as you enter the adorable sunroom. Imagine sitting here as you sip your morning coffee or favorite afternoon beverage. it can also serve as an office area. If you've been looking for a gorgeous home that allows space for your boat and/or RV and is still close to the ocean, then check out this 3 bedroom/2 bath gem today.
Listing courtesy of Intracoastal Realty. Selling Office: Intracoastal Realty.

Copyright 2026 NCRMLS. All rights reserved. North Carolina Regional Multiple Listing Service, (NCRMLS), provides content displayed here (“provided content”) on an “as is” basis and makes no representations or warranties regarding the provided content, including, but not limited to those of non-infringement, timeliness, accuracy, or completeness. Individuals and companies using information presented are responsible for verification and validation of information they utilize and present to their customers and clients. NCRMLS will not be liable for any damage or loss resulting from use of the provided content or the products available through Portals, IDX, VOW, and/or Syndication. Recipients of this information shall not resell, redistribute, reproduce, modify, or otherwise copy any portion thereof without the expressed written consent of NCRMLS.

/u.realgeeks.media/terryrobertshomes/Untitled_design_-_2026-08-31T130657.783.png)