


(910) 232-1792
Real Estate Company


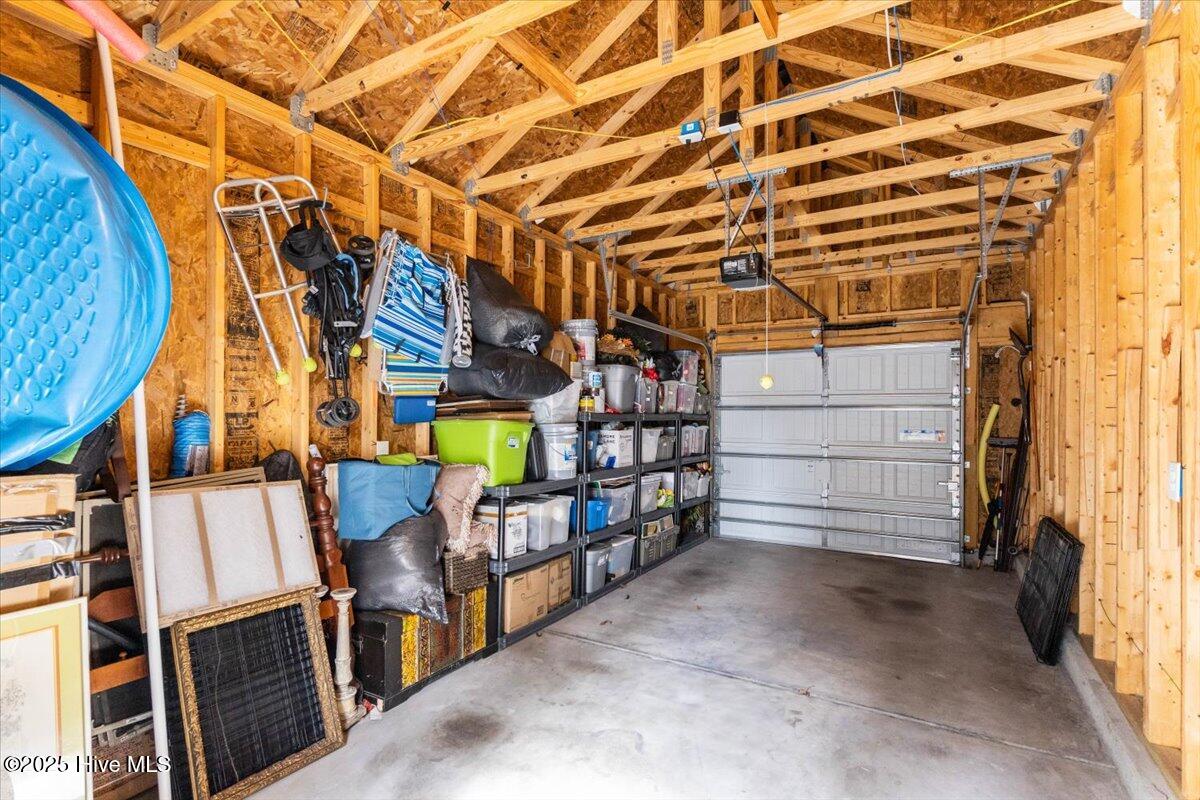


Drive in through the oak trees of Devaun Park where the views are serene and beautiful. The community clubhouse with a tranquil spacious pool looks out over nature and a pond with fountain. This amazing 3 bedroom, 2 bath home provides a slice of paradise close to the beach but tucked away in the trees to provide privacy. Large primary bedroom with a walk through bathroom that includes dual vanities and spacious walk in shower along with a spacious walk in closet. First guest bedroom has direct access to a full bath with hallway entrance as well. Second guest bedroom features incredible natural lighting and could be used for a flex space as well. The open concept living area has a large kitchen with an island and spacious storage and seating and plenty of room for entertaining. Walk out the back door to a massive screened in porch to take in the Carolina sunshine and beautiful breezes. This property offers a one car detached garage and a fenced in back yard for small ones and fur babies. Beautiful lanscaping too. Master
Listing courtesy of CENTURY 21 Sunset Realty. Selling Office: CENTURY 21 Sunset Realty.

Copyright 2026 NCRMLS. All rights reserved. North Carolina Regional Multiple Listing Service, (NCRMLS), provides content displayed here (“provided content”) on an “as is” basis and makes no representations or warranties regarding the provided content, including, but not limited to those of non-infringement, timeliness, accuracy, or completeness. Individuals and companies using information presented are responsible for verification and validation of information they utilize and present to their customers and clients. NCRMLS will not be liable for any damage or loss resulting from use of the provided content or the products available through Portals, IDX, VOW, and/or Syndication. Recipients of this information shall not resell, redistribute, reproduce, modify, or otherwise copy any portion thereof without the expressed written consent of NCRMLS.

/u.realgeeks.media/terryrobertshomes/Untitled_design_-_2026-08-31T130657.783.png)