


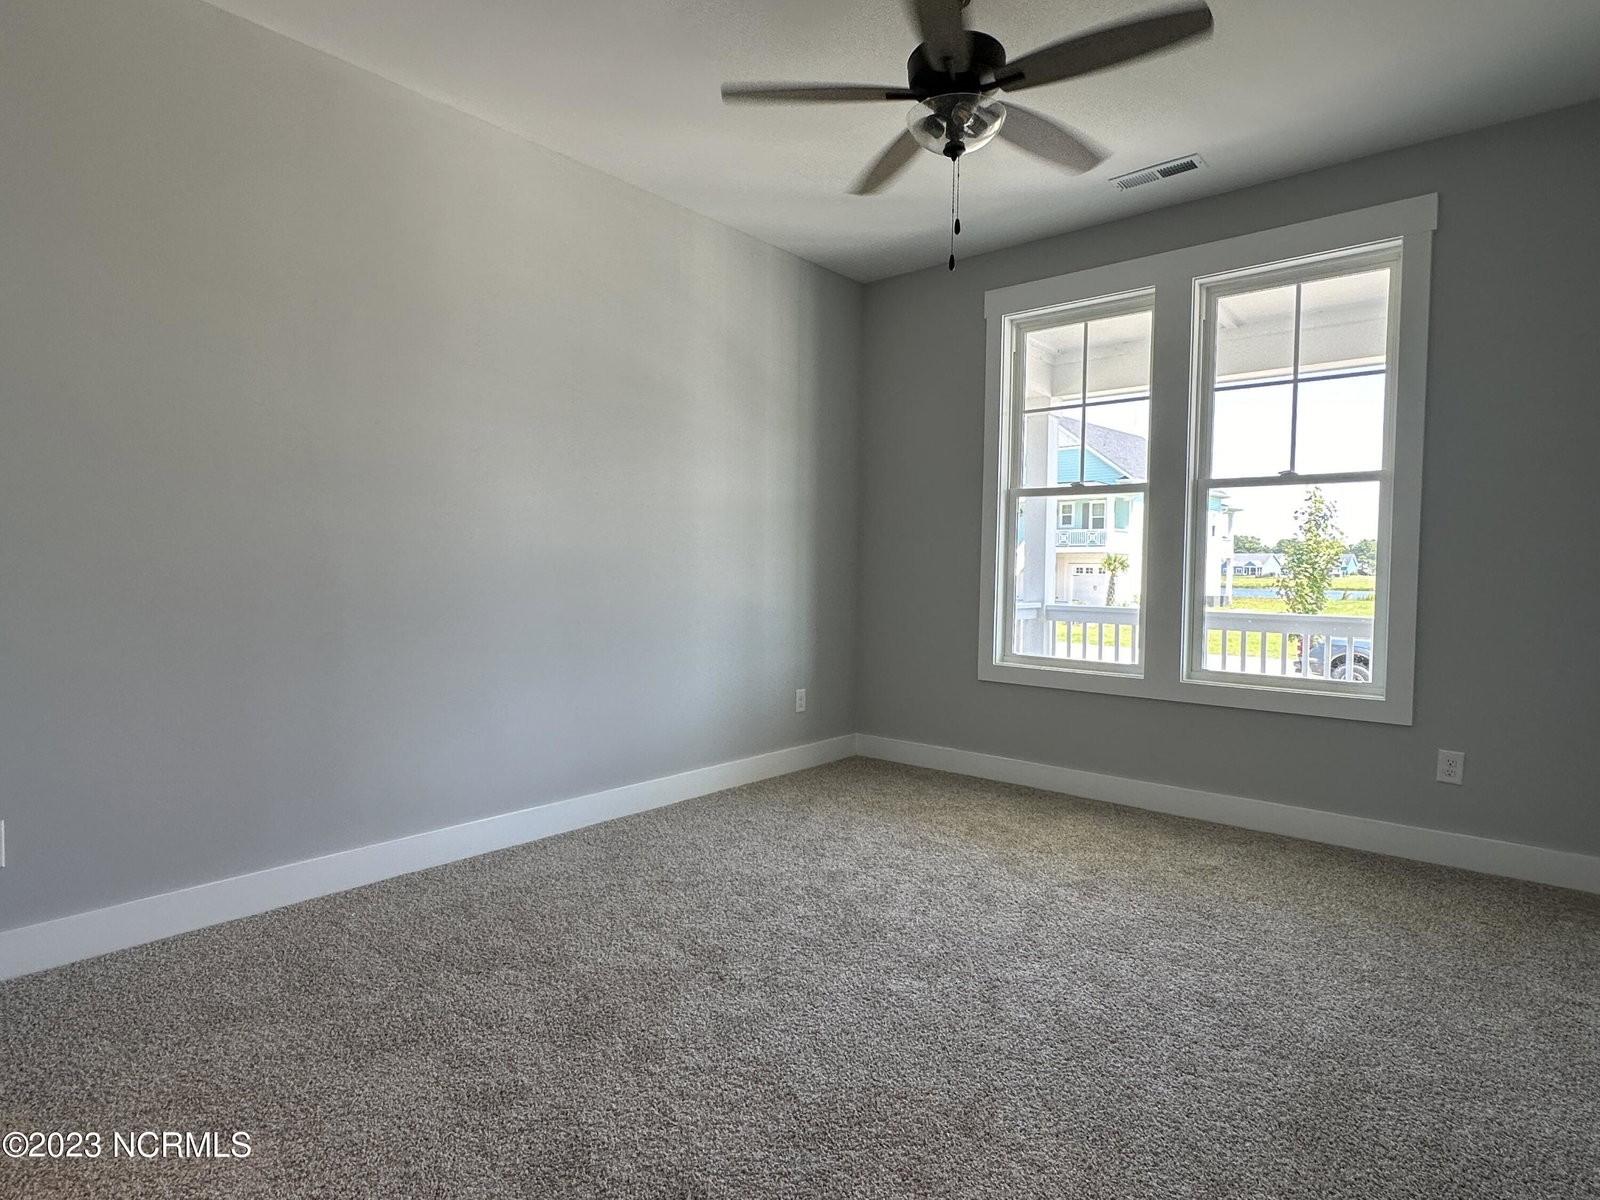
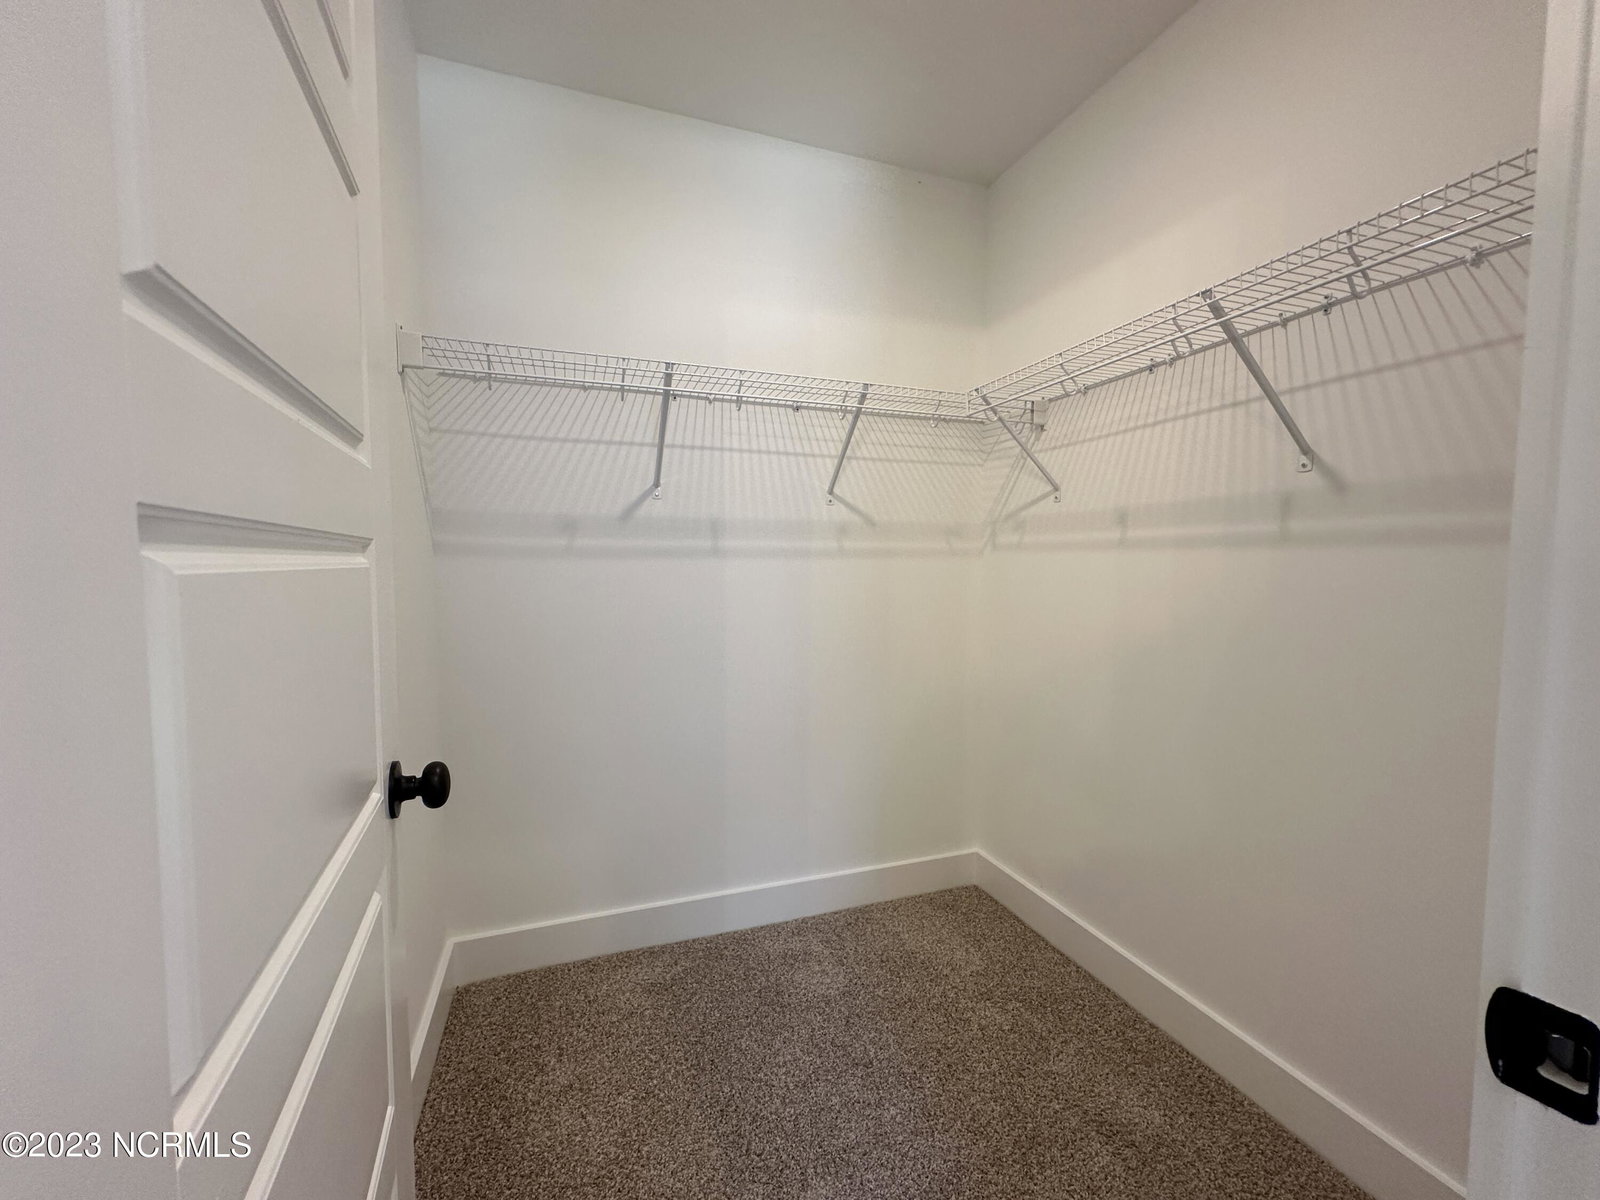


Welcome home to the completed Hatteras floor plan by Holbrook Homes, located in the coastal community of Summerhouse on Everett Bay. With 3159 square feet of living space and a main floor owner suite, this remarkable home is sure to be at the top of your list. Featuring large, spacious rooms, and an open airy living area that is perfectly suited to entertain. The living room features high ceilings, a gas fireplace with slate surround, a floating mantle, and an eye-catching shiplap accent. Flowing into the kitchen, you'll find white custom kitchen cabinets, stunning fantasy brown granite, white tile backsplash, stainless steel appliances, a pantry, and more! The main floor also features the spacious owner suite with walk-in closet and beautifully tiled walk-in shower, and a second bedroom with a private bathroom. As you make your way to the second floor you'll find two additional bedrooms, a flex space, a full bathroom, and a linen closet. Throughout the home, you'll find finishes such as crown molding, LVP and tile flooring, recessed lighting, and so many more textural finishes, for the finest coastal living. If you enjoy the outdoors, you're sure to enjoy countless moments on the back deck, along with all the various amenities offered within the community. Summerhouse on Everett Bay features unsurpassed community amenities, including an exquisite clubhouse, resort-style pool, community gym, fire pits, playground, tennis courts, walking trails, pavilions, boat storage, boat launch, and day docks with ICWW access. This is truly an opportunity to own your own piece of coastal paradise! Schedule your tour today!
Listing courtesy of 360 REALTY. Selling Office: MacDonald Realty Group.

Copyright 2026 NCRMLS. All rights reserved. North Carolina Regional Multiple Listing Service, (NCRMLS), provides content displayed here (“provided content”) on an “as is” basis and makes no representations or warranties regarding the provided content, including, but not limited to those of non-infringement, timeliness, accuracy, or completeness. Individuals and companies using information presented are responsible for verification and validation of information they utilize and present to their customers and clients. NCRMLS will not be liable for any damage or loss resulting from use of the provided content or the products available through Portals, IDX, VOW, and/or Syndication. Recipients of this information shall not resell, redistribute, reproduce, modify, or otherwise copy any portion thereof without the expressed written consent of NCRMLS.

/u.realgeeks.media/terryrobertshomes/Untitled_design_-_2026-08-31T130657.783.png)