


(910) 232-1792
Real Estate Company

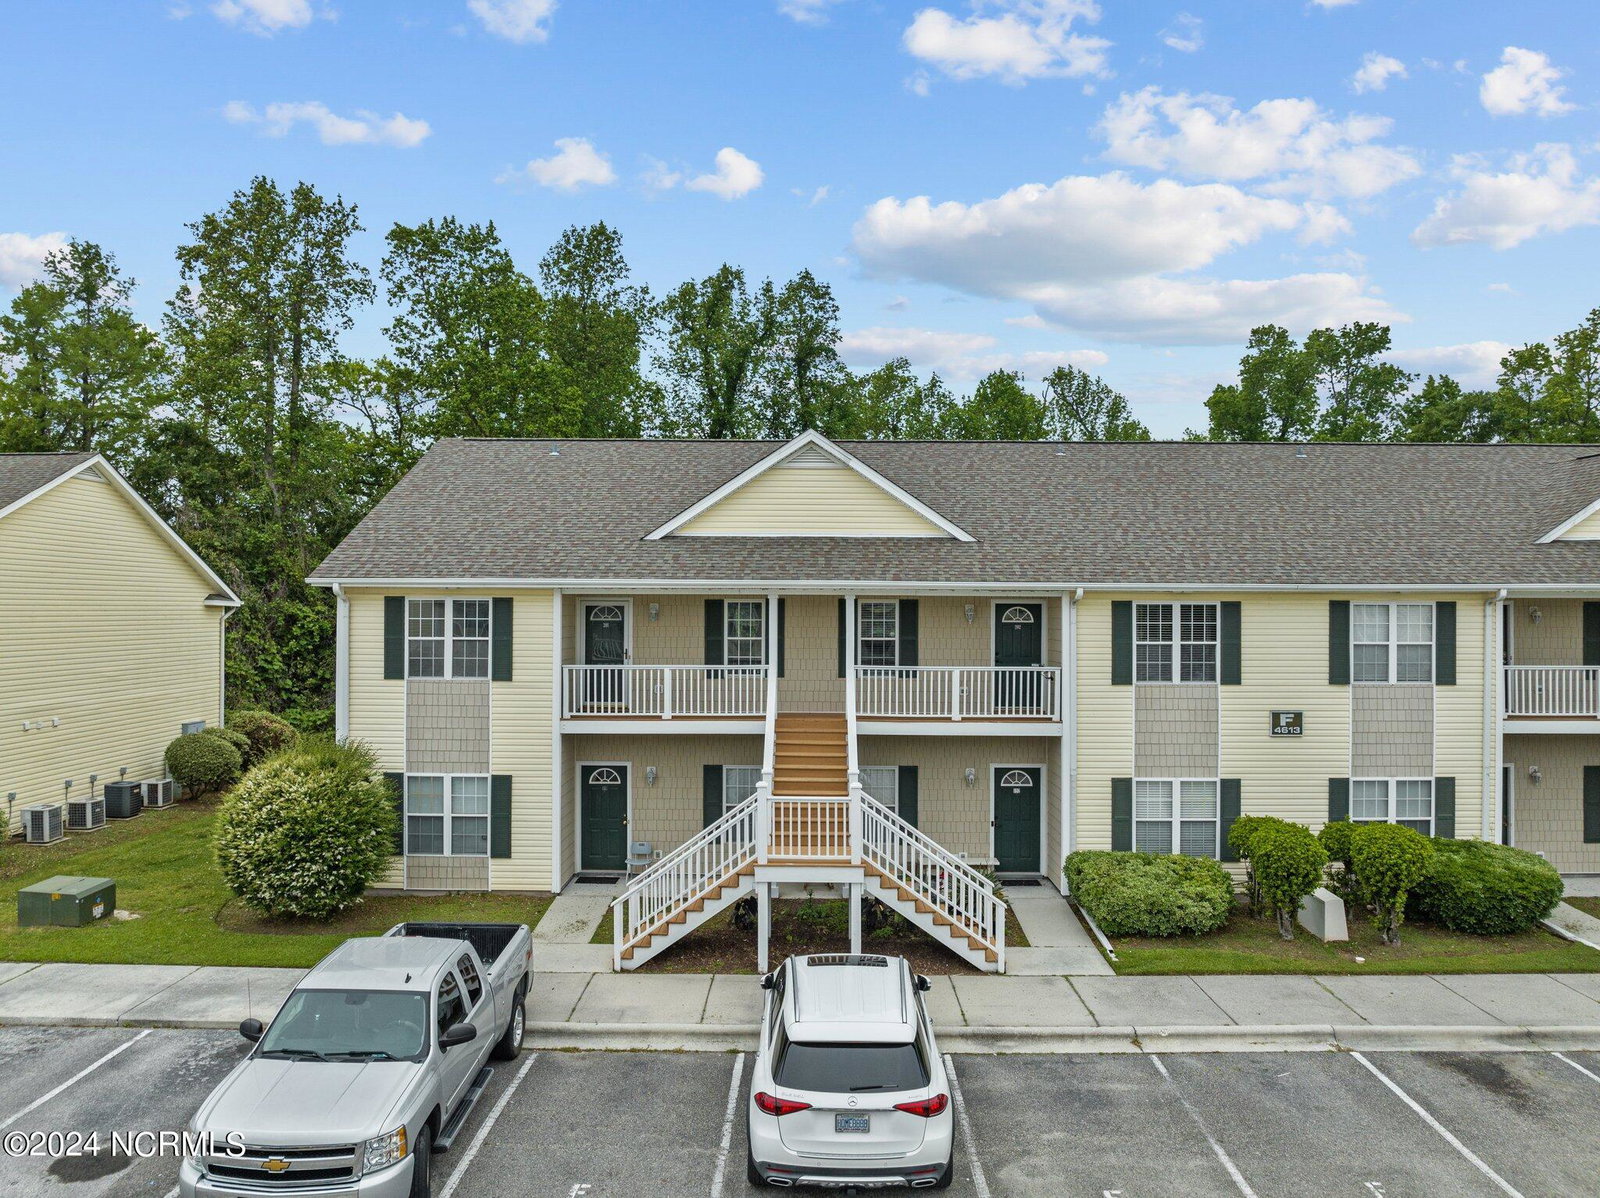


Holton Place stunner just hit the market in Wilmington! This charming home offers you 2 bedrooms, 2 bathrooms, and a spacious kitchen and dining combination, all within a roomy 1,042 sqft of living space. As you enter the home you'll be welcomed by a gorgeous open concept, vaulted ceilings, and a head-turning accent wall. The kitchen is equipped with stainless-steel appliances, plenty of cabinet space, and pendant lighting. Note that the refrigerator conveys along with washer and dryer! Enjoy evenings grilling out and entertaining in style on your back deck or unwind by heading down to the community pool for a dip. You'll also love the walk-in shower and closet in the master, and the abundance of natural light provided by your sky lights. Not to be overlooked, the HOA in Holton Place covers both your trash pickup and water! Holton Place is a highly sought after community for first time buyers and investors, nestled in the heart of Wilmington and in close proximity to favorite local restaurants, grocery stores, and area beaches (Wrightsville Beach is only 15 minutes away!). Finally, the opportunity you've been waiting for and just in time for Summer! This home won't last long so schedule your showing TODAY!
Listing courtesy of Nest Realty. Selling Office: Carolina One Properties Inc..

Copyright 2026 NCRMLS. All rights reserved. North Carolina Regional Multiple Listing Service, (NCRMLS), provides content displayed here (“provided content”) on an “as is” basis and makes no representations or warranties regarding the provided content, including, but not limited to those of non-infringement, timeliness, accuracy, or completeness. Individuals and companies using information presented are responsible for verification and validation of information they utilize and present to their customers and clients. NCRMLS will not be liable for any damage or loss resulting from use of the provided content or the products available through Portals, IDX, VOW, and/or Syndication. Recipients of this information shall not resell, redistribute, reproduce, modify, or otherwise copy any portion thereof without the expressed written consent of NCRMLS.

/u.realgeeks.media/terryrobertshomes/Untitled_design_-_2026-08-31T130657.783.png)