


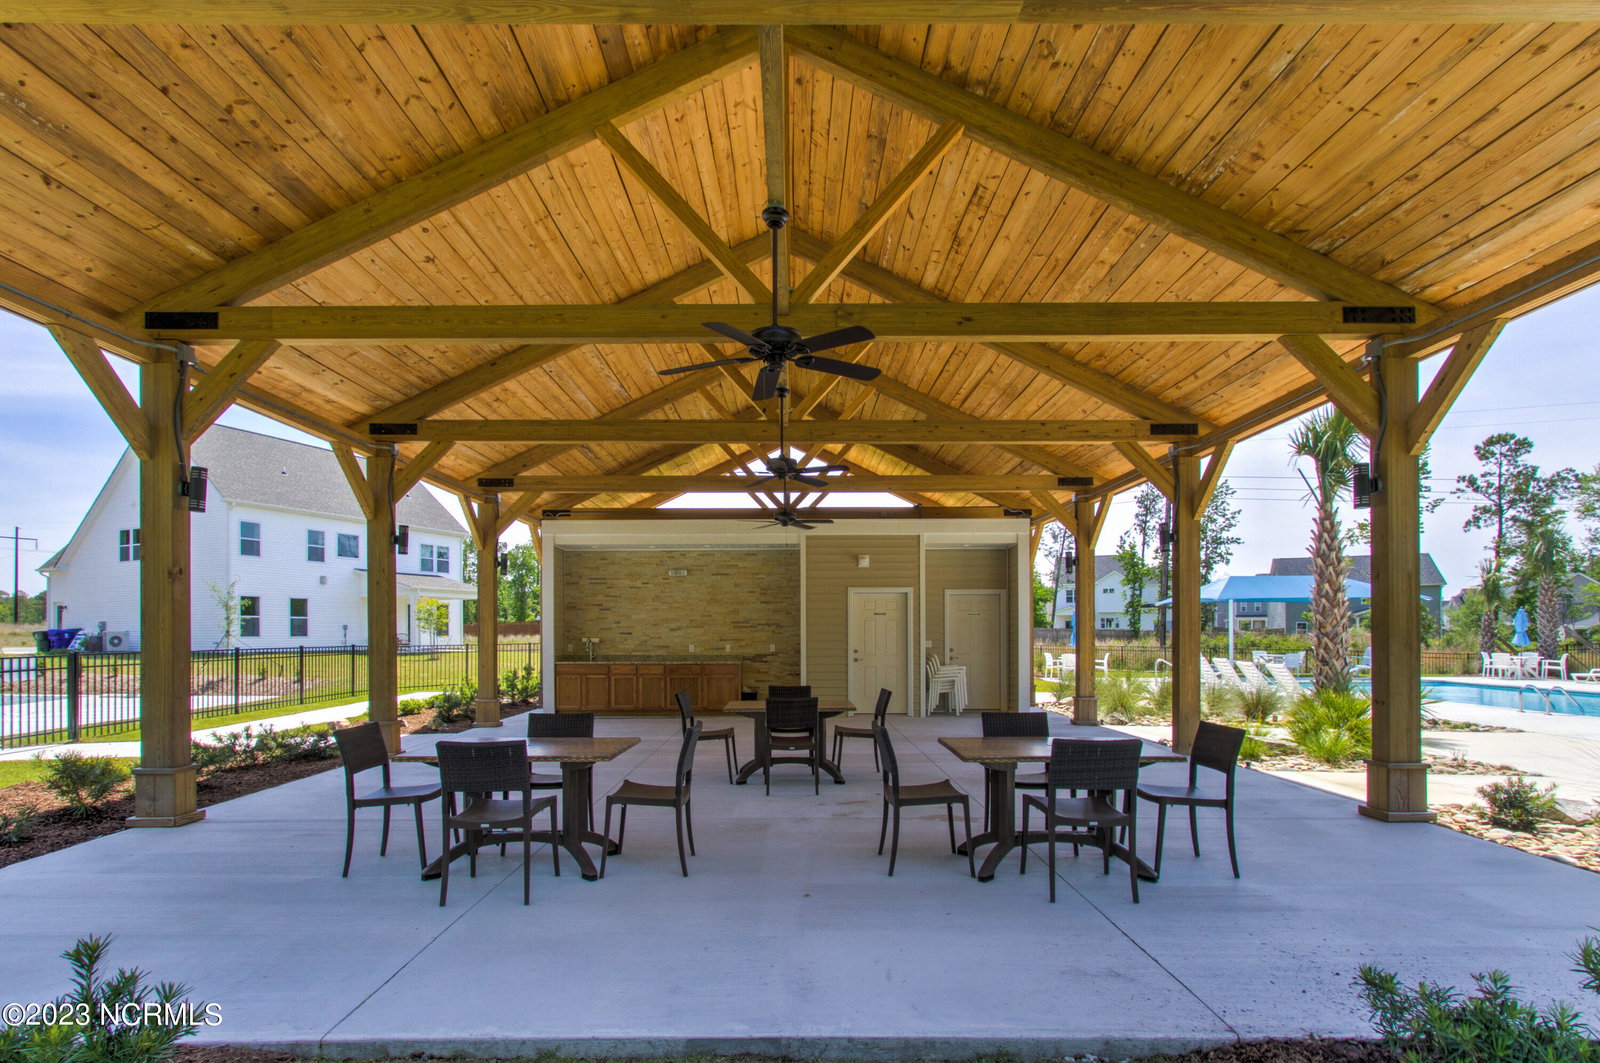

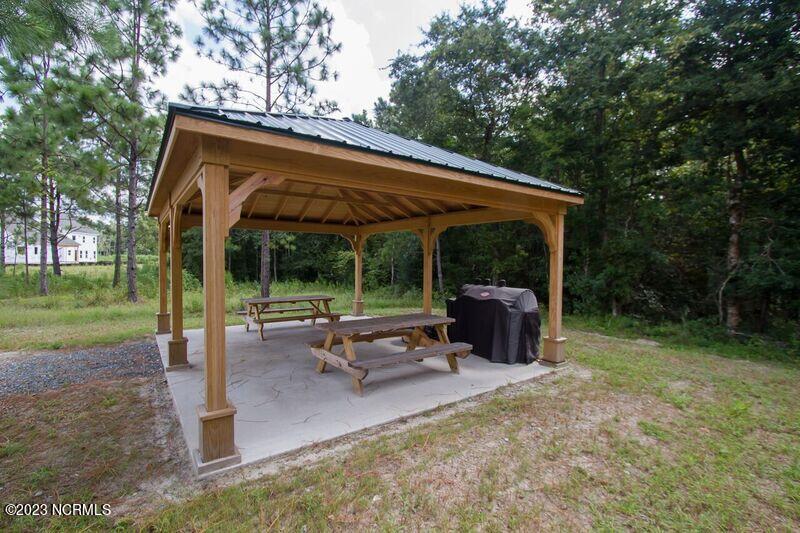


A Must see Home! The Terraces newest floorplan built by Windsor Homes is the stunning Richmond plan. Pull up and immediately notice the covered front porch and stone wainscoting. Inside will greet you with a coffered ceiling in the dining room and vaulted ceiling in the great room. LVP throughout the downstairs main living areas. Kitchen includes granite countertops, stainless steel appliances and gas range, open to the great room with a gas fireplace. Tile is in all of the wet areas. Floorplan includes a downstairs master bedroom with walk in closet and 5' walk in shower. Upstairs are 4 additional bedrooms along with two full bathrooms. Covered porch and separate 10 by 12 patio out back, which backs up to wetlands. The Terraces is a natural gas community and also has fiber optic internet. Amenities include a community pool, lake, pic nic area, and an abundance of sidewalks. WH2001
Listing courtesy of WIndsor Real Estate Group. Selling Office: Coldwell Banker Sea Coast Advantage-Hampstead.

Copyright 2026 NCRMLS. All rights reserved. North Carolina Regional Multiple Listing Service, (NCRMLS), provides content displayed here (“provided content”) on an “as is” basis and makes no representations or warranties regarding the provided content, including, but not limited to those of non-infringement, timeliness, accuracy, or completeness. Individuals and companies using information presented are responsible for verification and validation of information they utilize and present to their customers and clients. NCRMLS will not be liable for any damage or loss resulting from use of the provided content or the products available through Portals, IDX, VOW, and/or Syndication. Recipients of this information shall not resell, redistribute, reproduce, modify, or otherwise copy any portion thereof without the expressed written consent of NCRMLS.

/u.realgeeks.media/terryrobertshomes/Untitled_design_-_2026-08-31T130657.783.png)