


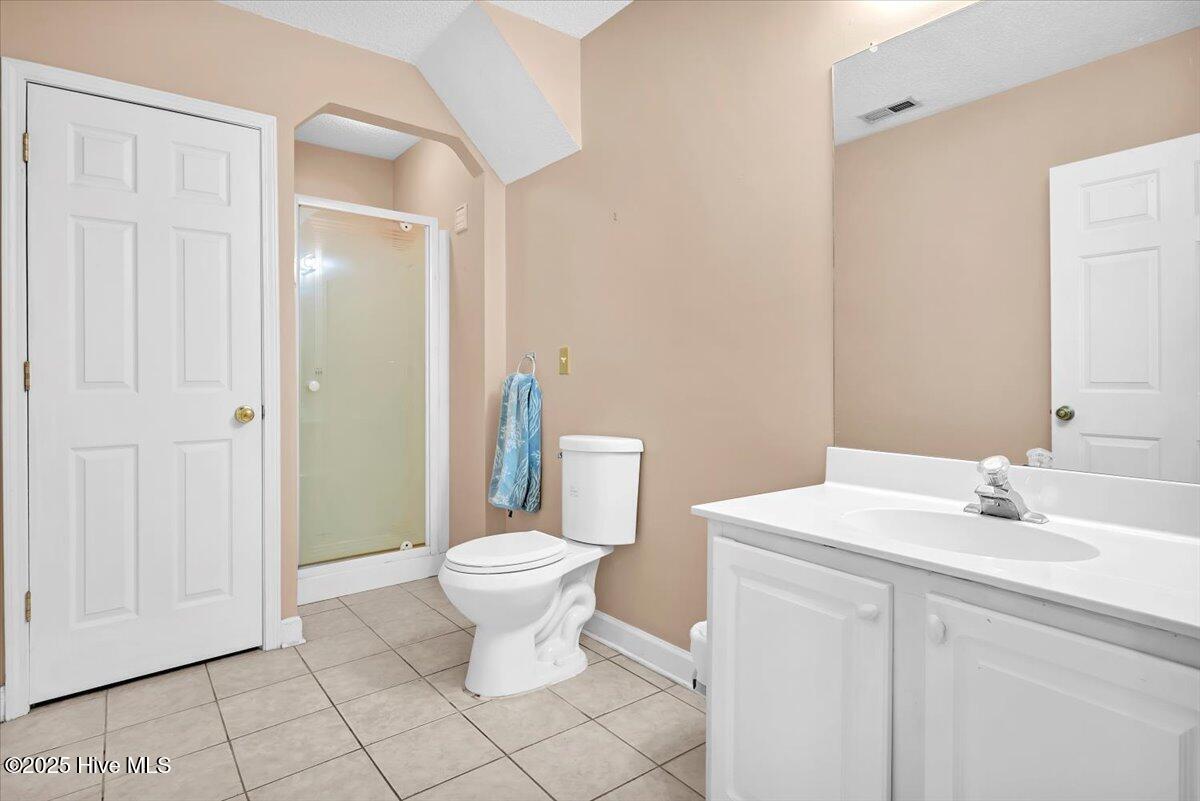


TWO LIVING AREAS — Discover an incredible opportunity to own a spacious home in one of the most desirable areas on the southwest side of the island. Tucked away on a quiet dead-end street just a mile from the beach, this property offers an ideal blend of privacy, location, and potential. Greeted by beautiful mature oak trees, the home features a concrete driveway leading to a two-car garage and inviting brick steps to the front entry. Inside, you'll find an open living, dining, and kitchen area, with three bedrooms upstairs and a large, flexible space downstairs—perfect for a fourth bedroom, in-law suite, guest accommodations, or a second living area. Lovingly enjoyed by the same owner for the past twenty years, the home is ready for its next chapter. Buyers seeking a blank canvas will appreciate the opportunity to update finishes and create a personalized coastal retreat. With ample living space, a screened porch, back patio, deck, fenced yard, this home provides a solid foundation for making it truly your own. Perfect for a beach getaway or a full-time island residence, this property's layout, location, and potential make it a rare find. The town of Oak Island offers numerous amenities such as golf, tennis, pickleball, basketball, splash pad, picnic area, boat launches, public docks, water accesses, shopping, dining, concerts and more. Bring your vision and take advantage of this exceptional opportunity to personalize the Oak Island home you've always imagined. Property is being sold as-is and is ready for someone to make it their own.
Listing courtesy of REAL Broker LLC. Selling Office: RE/MAX Revolution.

Copyright 2026 NCRMLS. All rights reserved. North Carolina Regional Multiple Listing Service, (NCRMLS), provides content displayed here (“provided content”) on an “as is” basis and makes no representations or warranties regarding the provided content, including, but not limited to those of non-infringement, timeliness, accuracy, or completeness. Individuals and companies using information presented are responsible for verification and validation of information they utilize and present to their customers and clients. NCRMLS will not be liable for any damage or loss resulting from use of the provided content or the products available through Portals, IDX, VOW, and/or Syndication. Recipients of this information shall not resell, redistribute, reproduce, modify, or otherwise copy any portion thereof without the expressed written consent of NCRMLS.

/u.realgeeks.media/terryrobertshomes/Untitled_design_-_2026-08-31T130657.783.png)