


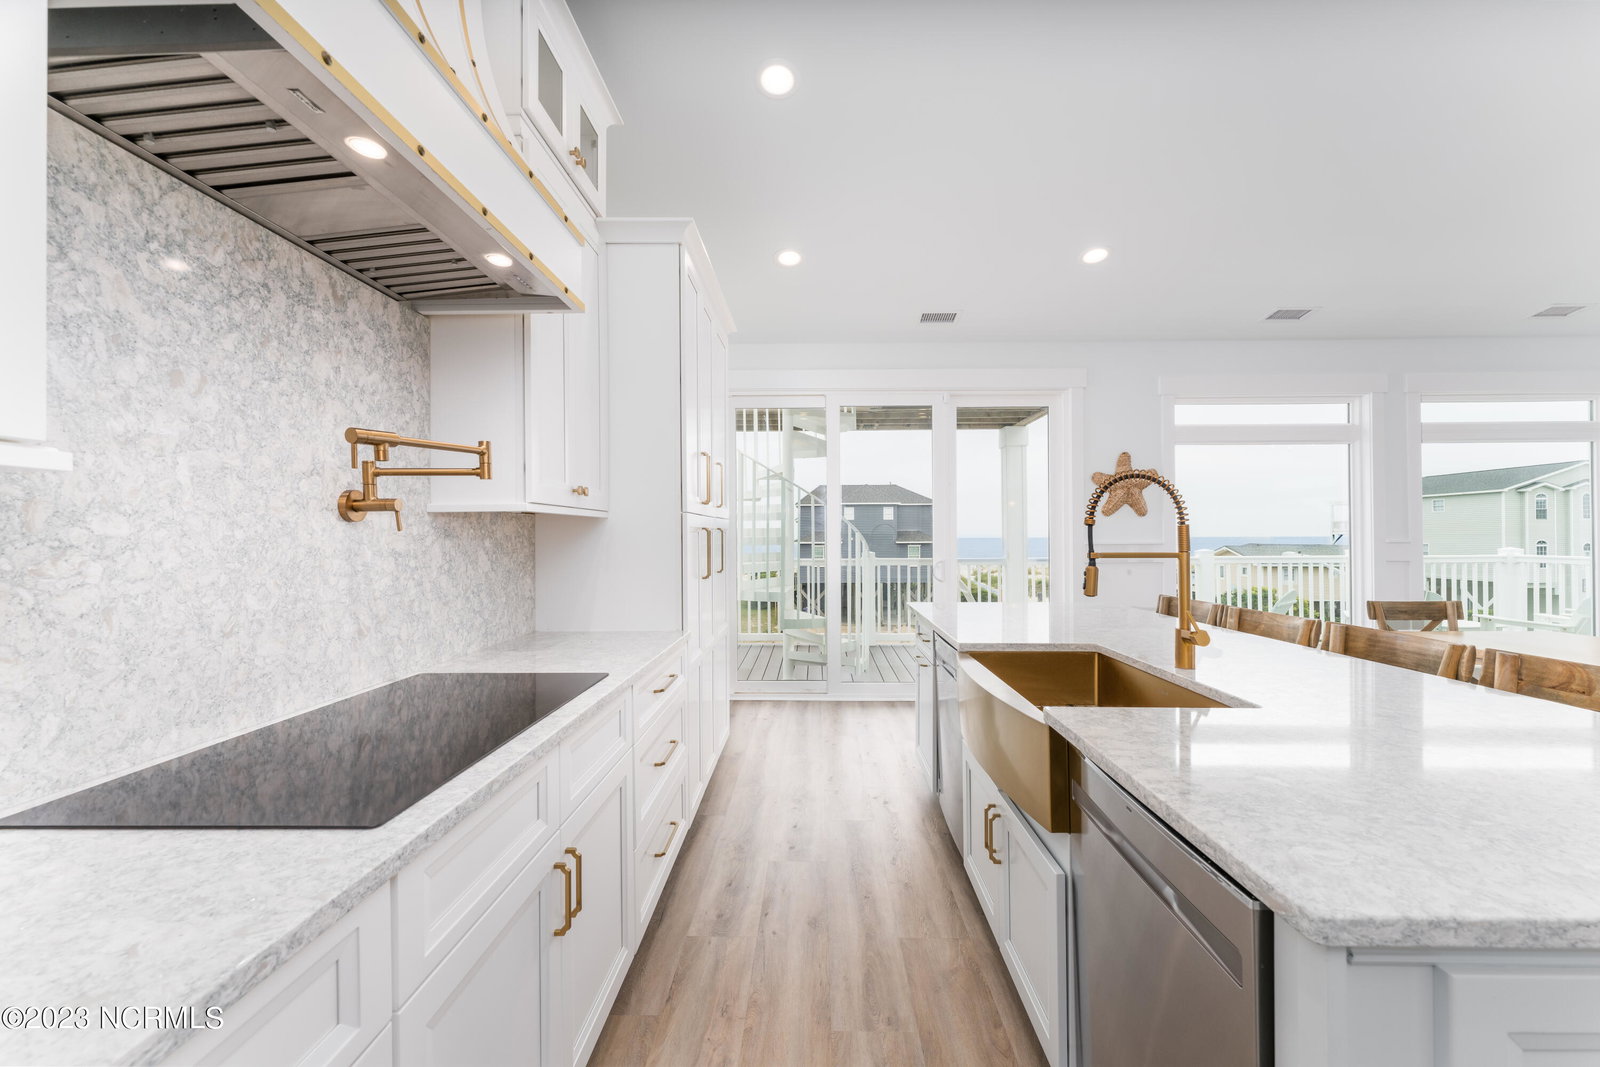


This second row custom home comes fully furnished. Escape to your private oasis so you can restore & relax! This exquisite reverse floor plan features 6Bedroom/6Bath and a saltwater pool directly in front of the beach access! Did I mention it has an elevator! On the first floor there is a family/game room great for entertaining! Four guest bedrooms with Jack N Jill bathrooms. One of the bedrooms features custom built in bunk beds! There is also a powder room & laundry closet. Once on the top floor you will be blown away with the scenic ocean view statement windows that flood the interior with bright natural light. The spacious living room has vaulted ceilings & an 80 inch linear electric fireplace for those cool Fall nights! There is plenty of seating for your guests at your 9ft dining table. The galley kitchen is a chef's dream with quartz countertops that extend to the backsplash, stainless steel appliances which include 2 dishwashers, double ovens, microwave, refrigerator, cooktop with pot filler faucet, Hoodsley custom hood, & a Ruvati gold sink. The expansive kitchen island has a low bar for additional seating for your guests! There are also 2 primary suites with ensuite bathrooms featuring dual vanities & tiled walk- in showers. There is uncompromising quality craftsmanship/shiplap throughout the home. When you are ready to take in the full ocean view make your way up the spiral staircase to the crow's nest! There are multiple outdoor seating areas from each level to enjoy sunrises & sunsets! Schedule your private showing today!
Listing courtesy of Berkshire Hathaway HomeServices Carolina Premier Properties. Selling Office: Keller Williams Innovate-OKI.

Copyright 2026 NCRMLS. All rights reserved. North Carolina Regional Multiple Listing Service, (NCRMLS), provides content displayed here (“provided content”) on an “as is” basis and makes no representations or warranties regarding the provided content, including, but not limited to those of non-infringement, timeliness, accuracy, or completeness. Individuals and companies using information presented are responsible for verification and validation of information they utilize and present to their customers and clients. NCRMLS will not be liable for any damage or loss resulting from use of the provided content or the products available through Portals, IDX, VOW, and/or Syndication. Recipients of this information shall not resell, redistribute, reproduce, modify, or otherwise copy any portion thereof without the expressed written consent of NCRMLS.

/u.realgeeks.media/terryrobertshomes/Untitled_design_-_2026-08-31T130657.783.png)