


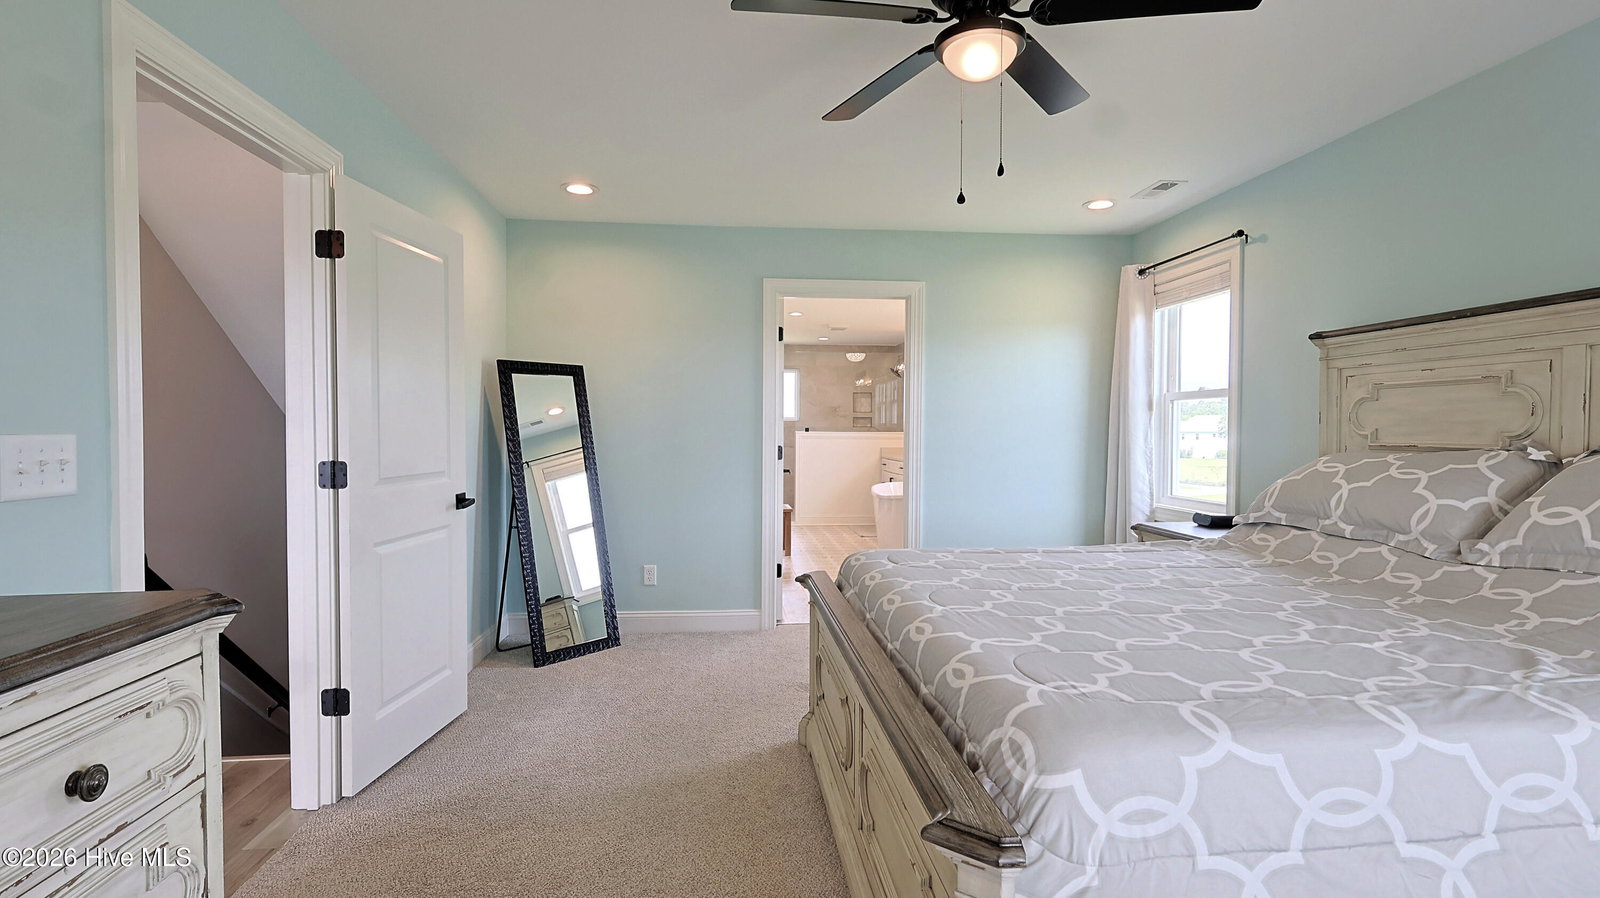


Perched along the Intracoastal Waterway, this exceptional three-story retreat offers almost 3,000 square feet of heated living space with breathtaking water views from every level. Featuring 5 bedrooms, a dedicated office, and 3 full bathrooms, this thoughtfully designed home blends refined coastal style with effortless indoor-outdoor living. The open-concept main living area is filled with natural light and showcases a spacious kitchen designed for entertaining, along with seamless access to covered decks overlooking the Intracoastal--perfect for morning coffee or sunset gatherings with a coastal breeze. The luxurious primary suite has been designed with comfort and relaxation in mind, creating a true private retreat. Located in the highly sought-after Summerhouse at Everett Bay community, residents enjoy resort-style amenities including a community pool and day dock ideal for kayaking, boating, or simply embracing the waterfront lifestyle. A rare and highly desirable feature, the home includes deep heated and cooled garages with parking for up to three vehicles, plus abundant storage space for beach gear, golf carts, and recreational equipment. Each level offers privacy and flexibility with generously sized bedrooms and well-appointed bathrooms, making the property ideal for full-time living, a vacation getaway, or an investment opportunity. Experience the best of coastal living with exceptional amenities, expansive water views, and a location designed for relaxation and adventure alike.
Listing courtesy of Berkshire Hathaway HomeServices Carolina Premier Properties. Selling Office: Coldwell Banker Sea Coast Advantage.

Copyright 2026 NCRMLS. All rights reserved. North Carolina Regional Multiple Listing Service, (NCRMLS), provides content displayed here (“provided content”) on an “as is” basis and makes no representations or warranties regarding the provided content, including, but not limited to those of non-infringement, timeliness, accuracy, or completeness. Individuals and companies using information presented are responsible for verification and validation of information they utilize and present to their customers and clients. NCRMLS will not be liable for any damage or loss resulting from use of the provided content or the products available through Portals, IDX, VOW, and/or Syndication. Recipients of this information shall not resell, redistribute, reproduce, modify, or otherwise copy any portion thereof without the expressed written consent of NCRMLS.

/u.realgeeks.media/terryrobertshomes/Untitled_design_-_2026-08-31T130657.783.png)