


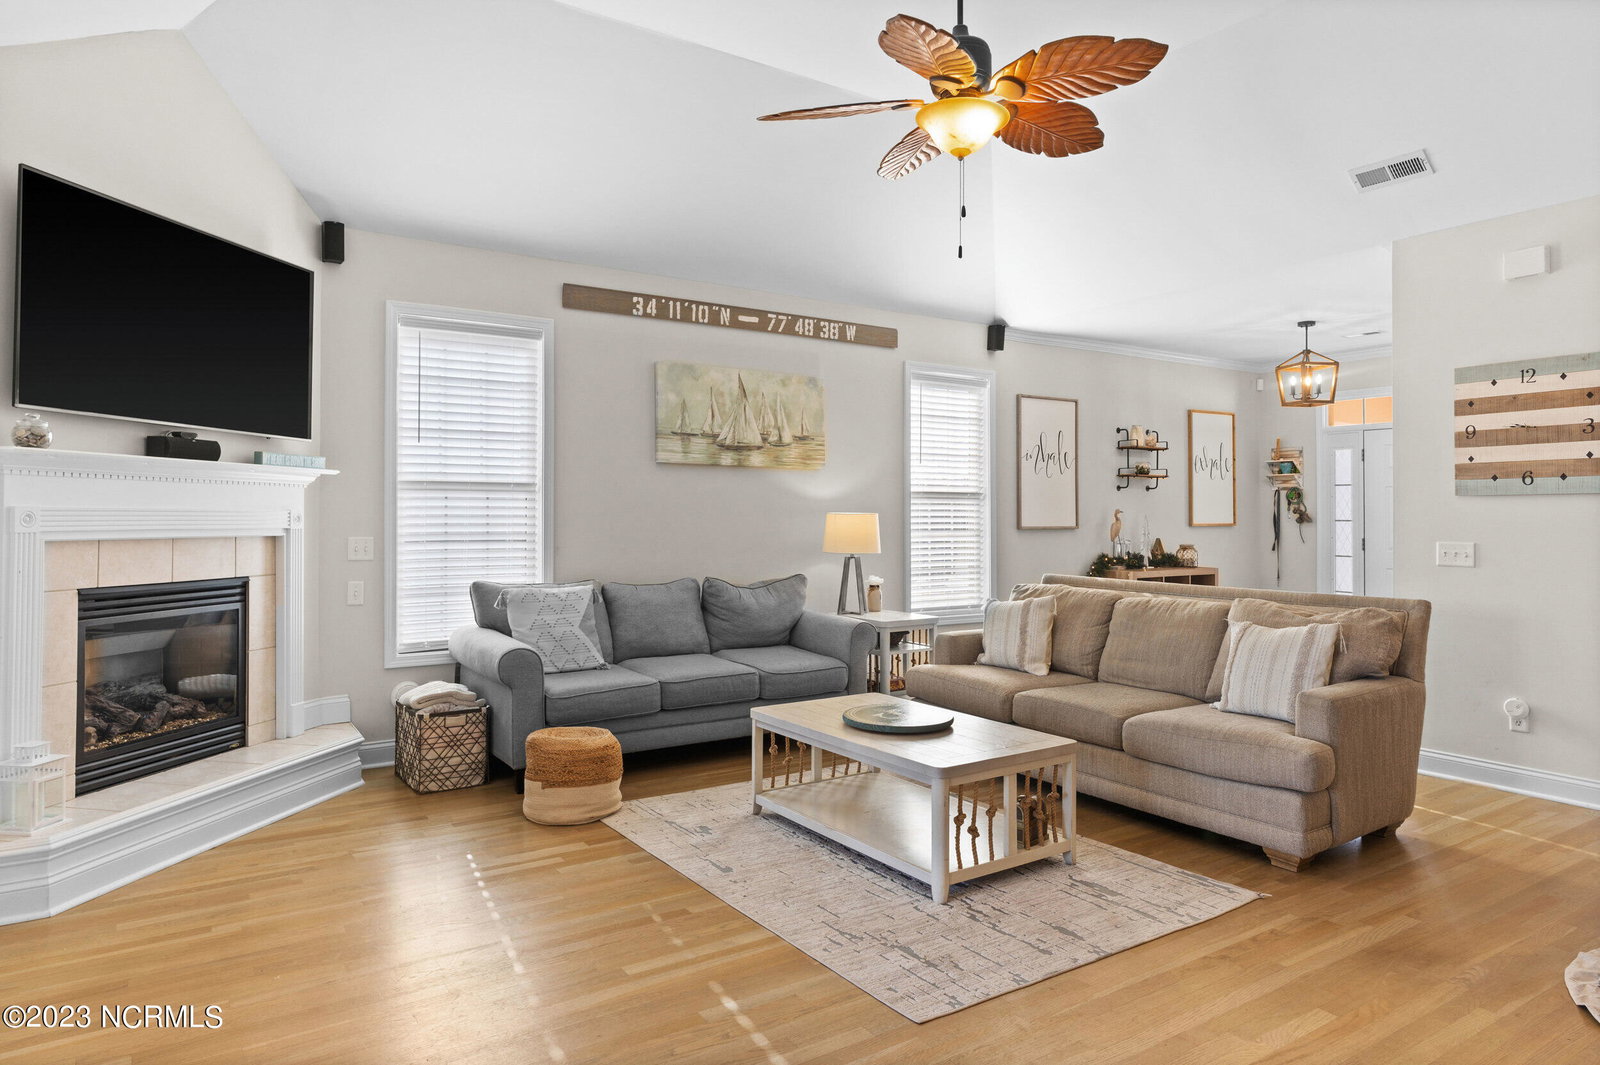


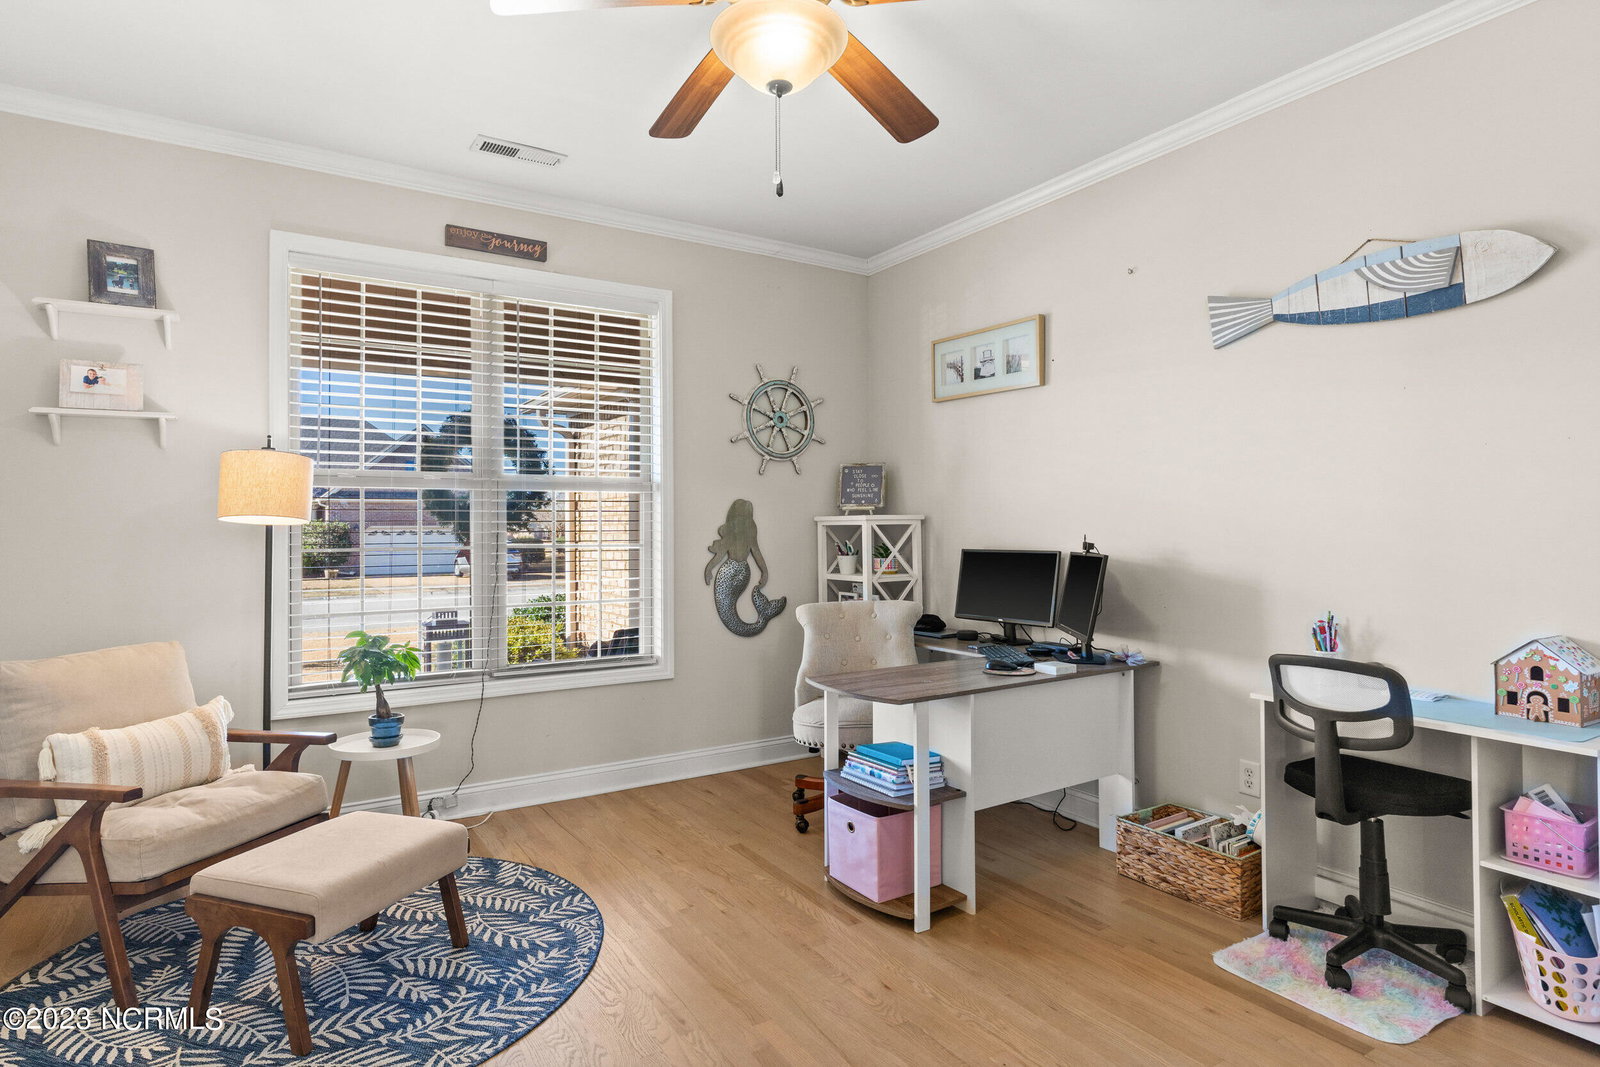


SHOWINGS START 12-29. Welcome to 1105 Highlands Dr, Hampstead, NC - a meticulously maintained 5-bedroom, 3-bathroom home nestled in the picturesque Castle Bay community. Upon entering through the expansive foyer, you're greeted by a sense of elegance that extends throughout the residence. The spacious, open living room boasts breathtaking views of the golf course, accentuated by a gas fireplace and stunning vaulted ceilings. The kitchen, a focal point of modern design, features granite countertops, a convenient bar for additional seating, and 42'' kitchen cabinets that reach the ceiling. The kitchen features stainless steel appliances and under-cabinet lighting, creating a perfect culinary space. The dining room exudes sophistication with its gorgeous columns, crown molding, and trey ceilings. Upstairs, thoughtful planning has maximized space, providing abundant storage and two additional bedrooms that cater to a variety of lifestyle needs. This home is a testament to true pride in ownership, evident in the fresh paint throughout, LED lighting, irrigation system, and insulated pipes. The exterior showcases a host of improvements, including gutters, energy-efficient window tinting, and meticulously landscaped surroundings. With gleaming hardwood floors underfoot, this property is a harmonious blend of comfort and style. Immerse yourself in the lifestyle of Castle Bay, where every detail has been carefully considered to create a residence that exceeds expectations. Experience the epitome of home ownership at 1105 Highlands Dr - schedule your private showing today. Furnishings Negotiable
Listing courtesy of Keller Williams Innovate-Wilmington. Selling Office: Coldwell Banker Sea Coast Advantage.

Copyright 2026 NCRMLS. All rights reserved. North Carolina Regional Multiple Listing Service, (NCRMLS), provides content displayed here (“provided content”) on an “as is” basis and makes no representations or warranties regarding the provided content, including, but not limited to those of non-infringement, timeliness, accuracy, or completeness. Individuals and companies using information presented are responsible for verification and validation of information they utilize and present to their customers and clients. NCRMLS will not be liable for any damage or loss resulting from use of the provided content or the products available through Portals, IDX, VOW, and/or Syndication. Recipients of this information shall not resell, redistribute, reproduce, modify, or otherwise copy any portion thereof without the expressed written consent of NCRMLS.

/u.realgeeks.media/terryrobertshomes/Untitled_design_-_2026-08-31T130657.783.png)