


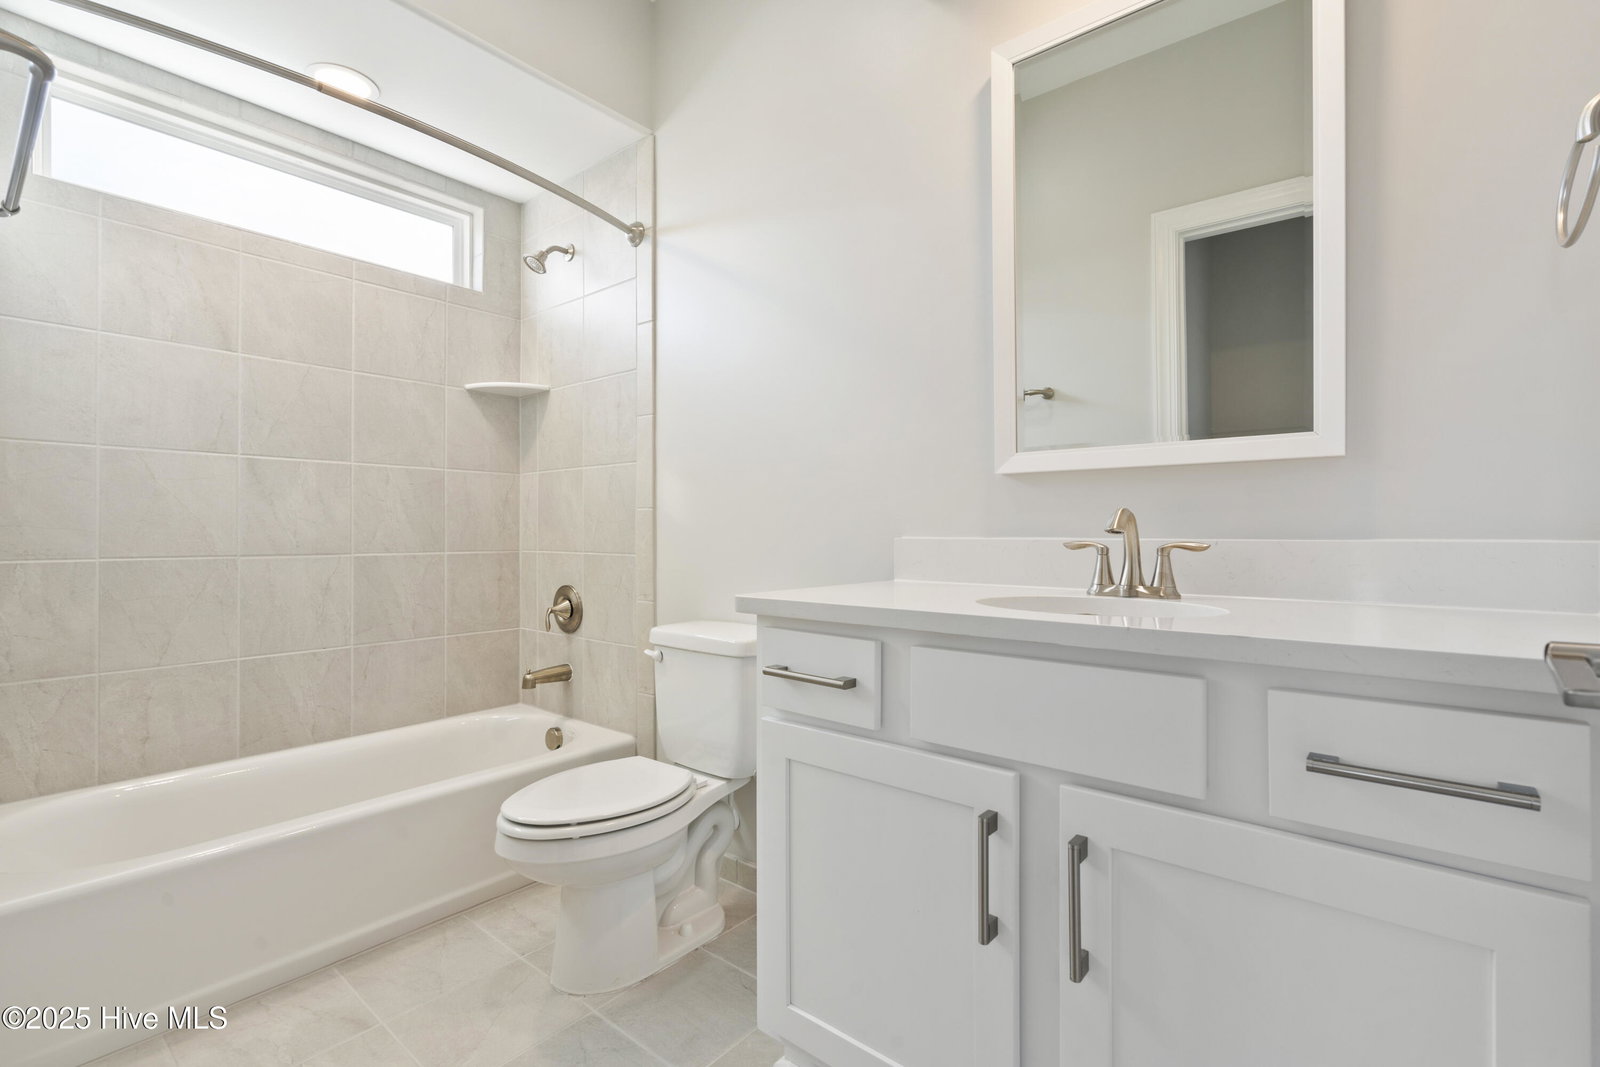


Welcome to the Kindle II by Trusst Builder Group where modern living meets timeless design. This thoughtfully designed home offers 2,129 sf of beautifully planned living space. As you walk in the door you will be welcomed by a formal foyer which opens up to the family room. The family room features a coffered ceiling and flows seamlessly into the kitchen and dining area. The kitchen includes a central island, pantry and direct access to the dining room and living spaces. Enjoy the outdoors year with the screened porch-ideal for morning coffee or unwinding after a long day. The primary suite features an illuminated tray ceiling, spacious walk-in closet and an en-suite bathroom with dual vanities and a zero entry shower. A guest bedroom and guest bath are nicely located near the front entry, to assure both privacy and quiet. A den, that could easily serve as a third bedroom, opens off the living area through French doors. Upstairs you'll find a fourth bedroom or flex space with walk in closet and full bath. Extras include surround sound in family room and screened porch, natural gas fireplace, wood ventilated shelves, pantry, built-ins and more. Community offers a clubhouse, pool and fitness center.
Listing courtesy of Coldwell Banker Sea Coast Advantage-Leland. Selling Office: eXp Realty.

Copyright 2026 NCRMLS. All rights reserved. North Carolina Regional Multiple Listing Service, (NCRMLS), provides content displayed here (“provided content”) on an “as is” basis and makes no representations or warranties regarding the provided content, including, but not limited to those of non-infringement, timeliness, accuracy, or completeness. Individuals and companies using information presented are responsible for verification and validation of information they utilize and present to their customers and clients. NCRMLS will not be liable for any damage or loss resulting from use of the provided content or the products available through Portals, IDX, VOW, and/or Syndication. Recipients of this information shall not resell, redistribute, reproduce, modify, or otherwise copy any portion thereof without the expressed written consent of NCRMLS.

/u.realgeeks.media/terryrobertshomes/Untitled_design_-_2026-08-31T130657.783.png)