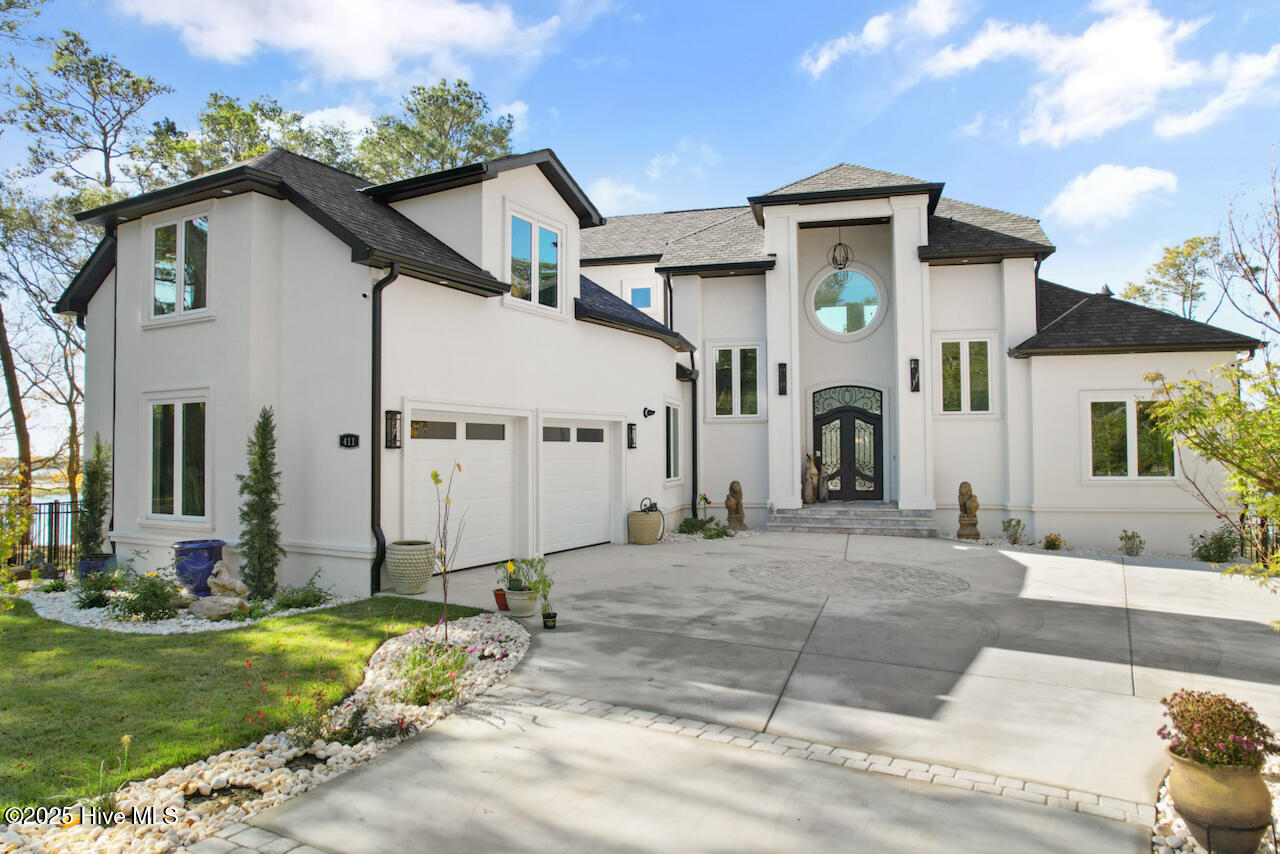


Experience the ultimate in lakefront luxury with this beautifully designed 4-bedroom, 3.5-bath custom home showcasing sweeping water views from nearly every room. Light-filled and thoughtfully appointed, the interior features soaring 24-foot ceilings in the main living area, framing picturesque lake views and creating a sense of openness and grandeur. The chef's kitchen is a true showpiece—set beneath a dramatic wall of windows and equipped with a massive center island, gleaming quartz countertops, upgraded stainless steel appliances, and a custom walk-in pantry. A separate living room or den with a charming wood-burning fireplace offers a cozy retreat for cooler evenings. Two spacious bedrooms on the main level include private ensuite baths, perfect for guests. Upstairs, the primary suite is a serene escape, complete with its own private balcony overlooking the lake, a walk-in closet, and a spa-inspired bath with a tiled walk-in shower, soaking tub, and dual sink vanity. A bonus room with private interior access offers flexibility as a fourth bedroom, game room, or studio. The home's outdoor spaces are nothing short of spectacular. A large inground pool is surrounded by a luxurious travertine patio, multiple fire pit areas, and lush, professional landscaping—an entertainer's dream and a true oasis for relaxation. The entire home was designed to maximize outdoor living, with thoughtfully placed gathering spaces and beautiful natural surroundings. Basement access from the patio adds convenient space for seasonal storage. Additional features include a whole-house reverse osmosis water filtration system and a standby generator, offering comfort and peace of mind in every season. Every detail of this home has been thoughtfully considered—from the elegant driveway design to the professionally manicured grounds. A rare opportunity to own a home where every detail has been masterfully crafted for beauty, function, and unforgettable lakefront living.
Listing courtesy of Agent Group Realty.

Copyright 2026 NCRMLS. All rights reserved. North Carolina Regional Multiple Listing Service, (NCRMLS), provides content displayed here (“provided content”) on an “as is” basis and makes no representations or warranties regarding the provided content, including, but not limited to those of non-infringement, timeliness, accuracy, or completeness. Individuals and companies using information presented are responsible for verification and validation of information they utilize and present to their customers and clients. NCRMLS will not be liable for any damage or loss resulting from use of the provided content or the products available through Portals, IDX, VOW, and/or Syndication. Recipients of this information shall not resell, redistribute, reproduce, modify, or otherwise copy any portion thereof without the expressed written consent of NCRMLS.

/u.realgeeks.media/terryrobertshomes/Black_and_White_Initials_elegant_cursive_logo_(11).png)