


(910) 232-1792
Real Estate Company


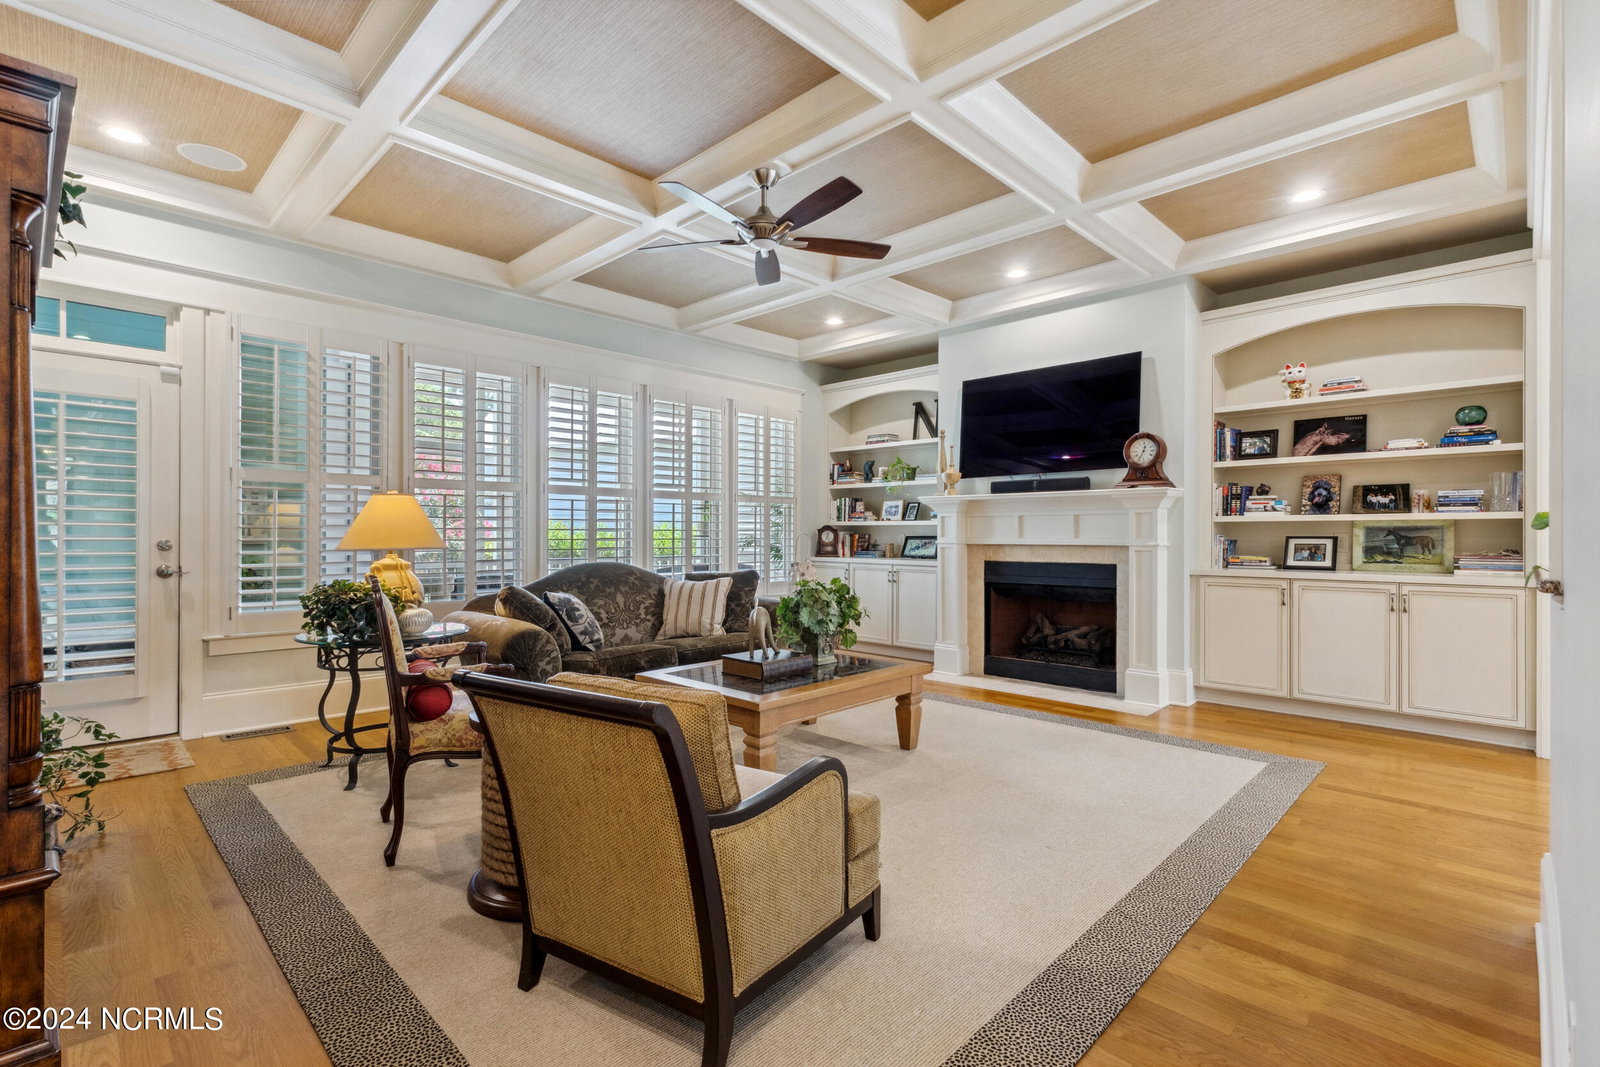


Southern classic architecture located in the charming community of Parkside at Mayfaire! You will be instantly welcomed with the rocking chair front porch with Trex decking. Stunning finishes throughout the home include hardwood floors, craftsman wainscoting, crown molding, coffered ceilings, and custom built-in bookcases surrounding the gas fireplace. First floor master features a large walk-in closet, on suite bathroom with a double vanity, tiled shower and whirlpool tub. Conveniently located off the master is the utility room that leads to a second bedroom and bathroom. Chef's kitchen with gas cooktop, granite countertops, Viking appliances, and custom cabinets. The second floor offers two additional bedrooms, a bonus room, a separate living area, full bathroom, and walk-in attic storage. Beautifully appointed landscaping surrounding the home, a screened-in porch, and patio with fenced-in yard overlooking the community pond and gazebo makes outdoor living a must. With a separate entrance, you will find a garage apartment with a full bathroom. Additional enhancements that were recently added include two HVAC units, a tankless hot water heater, garage utility sink, and new carpet. Parkside at Mayfaire is located within minutes to Wrightsville Beach and is conveniently located within walking distance to shopping, restaurants, a gym, and movie theatre!
Listing courtesy of Intracoastal Realty Corp. Selling Office: Just For Buyers Realty, LLC.

Copyright 2026 NCRMLS. All rights reserved. North Carolina Regional Multiple Listing Service, (NCRMLS), provides content displayed here (“provided content”) on an “as is” basis and makes no representations or warranties regarding the provided content, including, but not limited to those of non-infringement, timeliness, accuracy, or completeness. Individuals and companies using information presented are responsible for verification and validation of information they utilize and present to their customers and clients. NCRMLS will not be liable for any damage or loss resulting from use of the provided content or the products available through Portals, IDX, VOW, and/or Syndication. Recipients of this information shall not resell, redistribute, reproduce, modify, or otherwise copy any portion thereof without the expressed written consent of NCRMLS.

/u.realgeeks.media/terryrobertshomes/Untitled_design_-_2026-08-31T130657.783.png)