


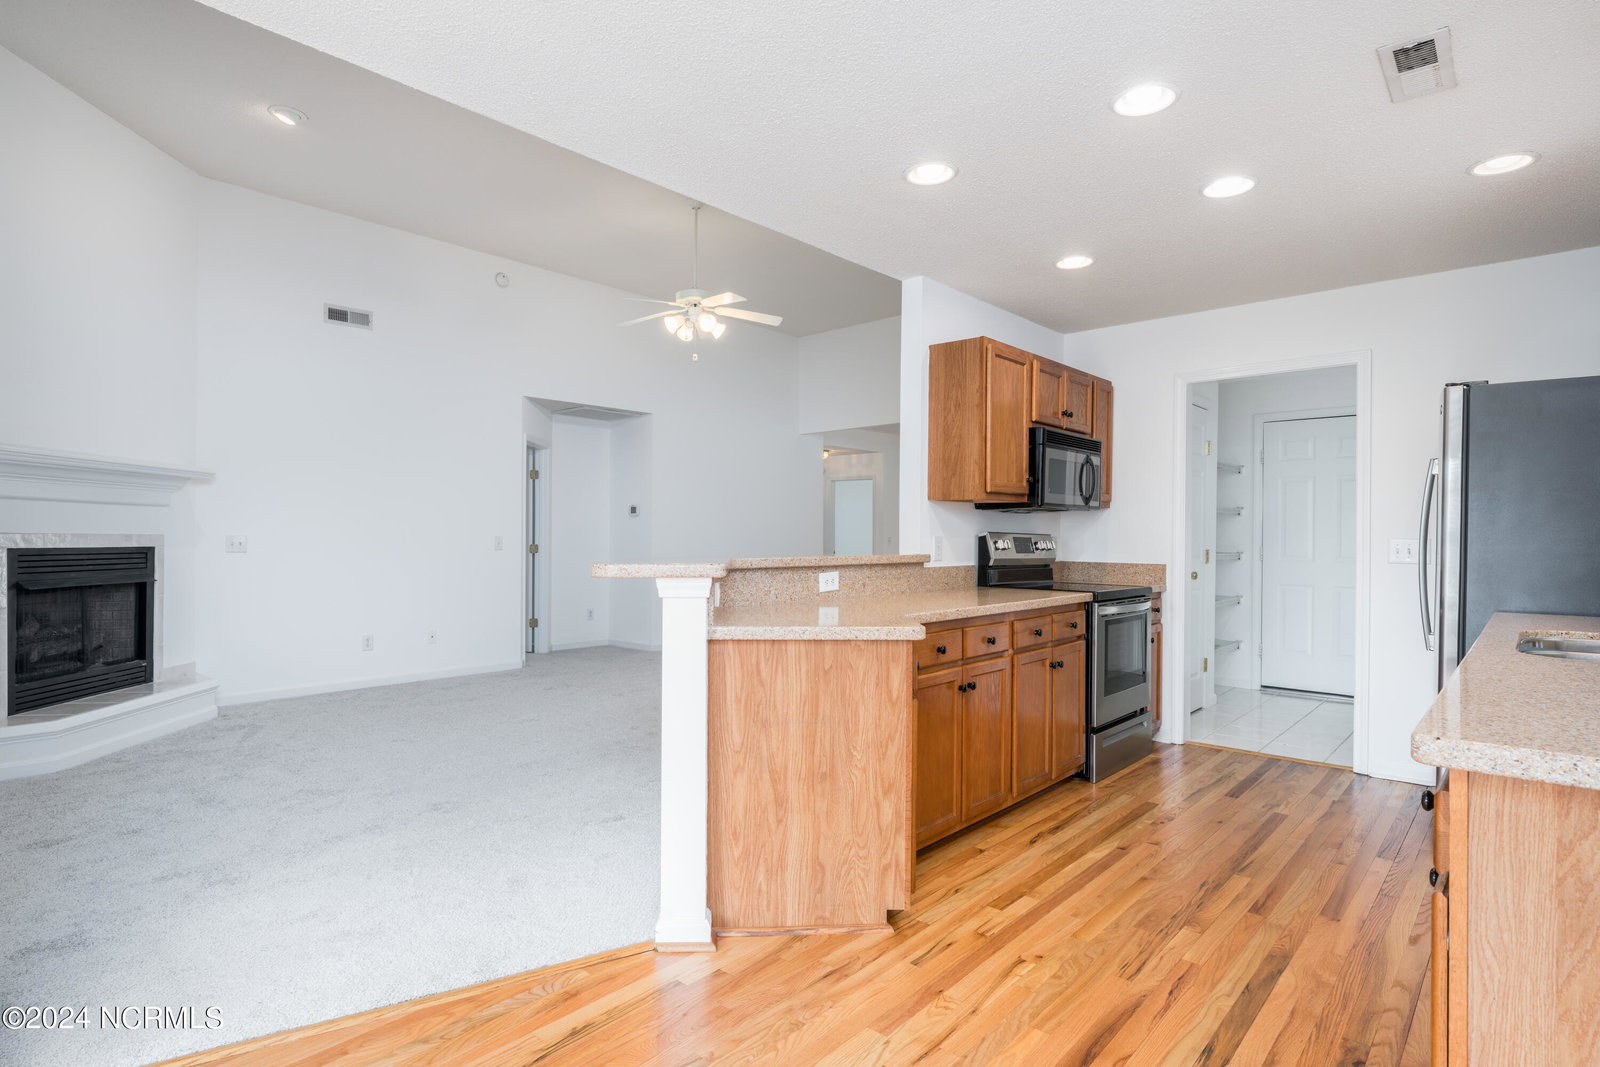


Brookside Gardens GATED community is tucked away yet with easy access to Wrightsville Beach, Downtown Wilmington and everything in between. This fully bricked home has three bedrooms and two full bathrooms. Just painted along with new carpet in Living Room and Primary bedroom. Remaining bedrooms, kitchen and foyer are hard woods. Kitchen has upgraded stainless steel appliances, recessed lighting, an eat in kitchen and breakfast bar. Spacious Living Room has gas fireplace and walk out to enclosed sunroom. Owners suite boasts trey ceilings and beautifully remodeled bathroom with walk in tiled shower, dual shower heads and bench seat set off by a large block window. Second and third bedrooms offer ample space and closets. This home has custom fit hurricane shutters you can put in place by yourself and easily stored in your two car garage. HOA covers mowing, weed-wacking, edging, blowing, pine straw, fertilization, scheduled shrub trimming and weed control. Community amenities are pool with plenty of lounge chairs and covered tables and chairs; walking trail and gazebo. Homes in this beautifully maintained community don't last long on the market.
Listing courtesy of Berkshire Hathaway HomeServices Carolina Premier Properties. Selling Office: Intracoastal Realty Corp.

Copyright 2026 NCRMLS. All rights reserved. North Carolina Regional Multiple Listing Service, (NCRMLS), provides content displayed here (“provided content”) on an “as is” basis and makes no representations or warranties regarding the provided content, including, but not limited to those of non-infringement, timeliness, accuracy, or completeness. Individuals and companies using information presented are responsible for verification and validation of information they utilize and present to their customers and clients. NCRMLS will not be liable for any damage or loss resulting from use of the provided content or the products available through Portals, IDX, VOW, and/or Syndication. Recipients of this information shall not resell, redistribute, reproduce, modify, or otherwise copy any portion thereof without the expressed written consent of NCRMLS.

/u.realgeeks.media/terryrobertshomes/Untitled_design_-_2026-08-31T130657.783.png)