


(910) 232-1792
Real Estate Company




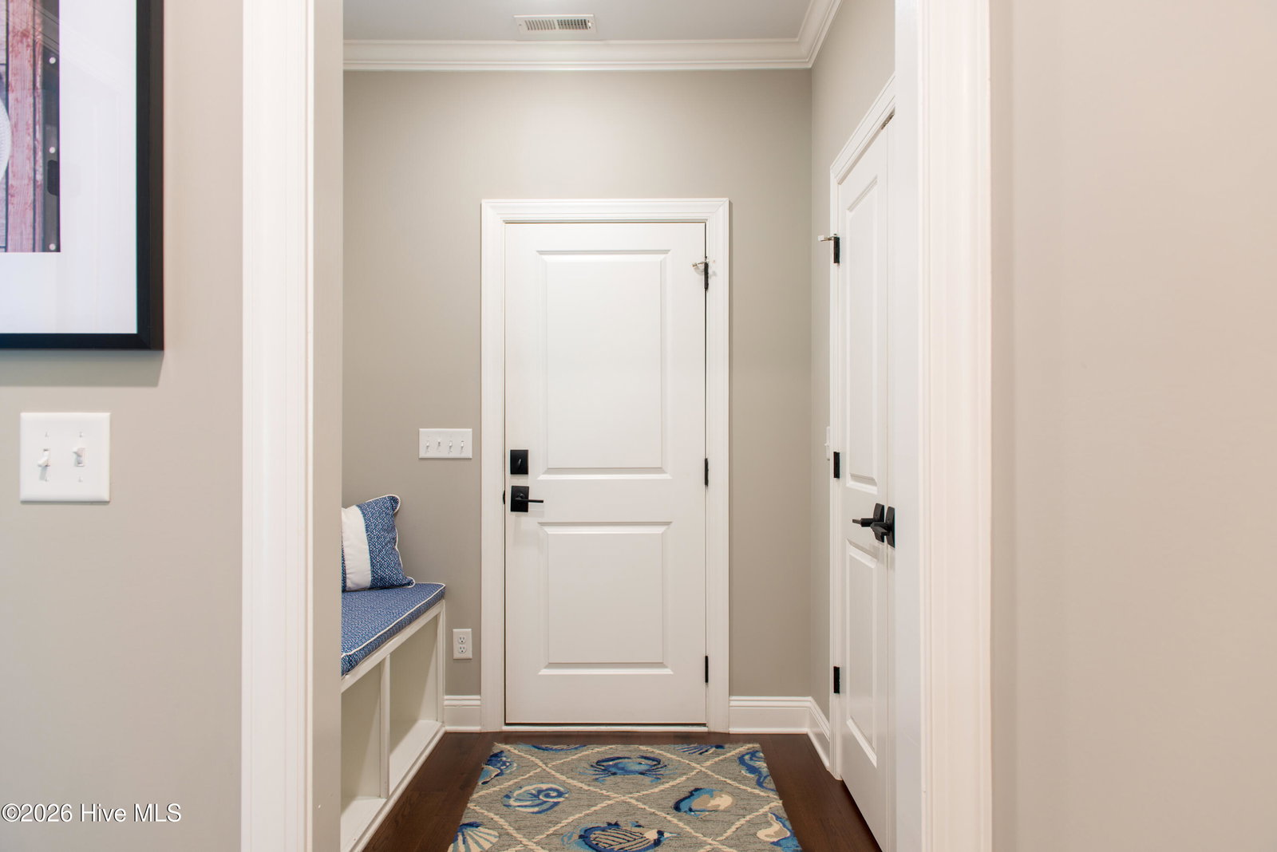


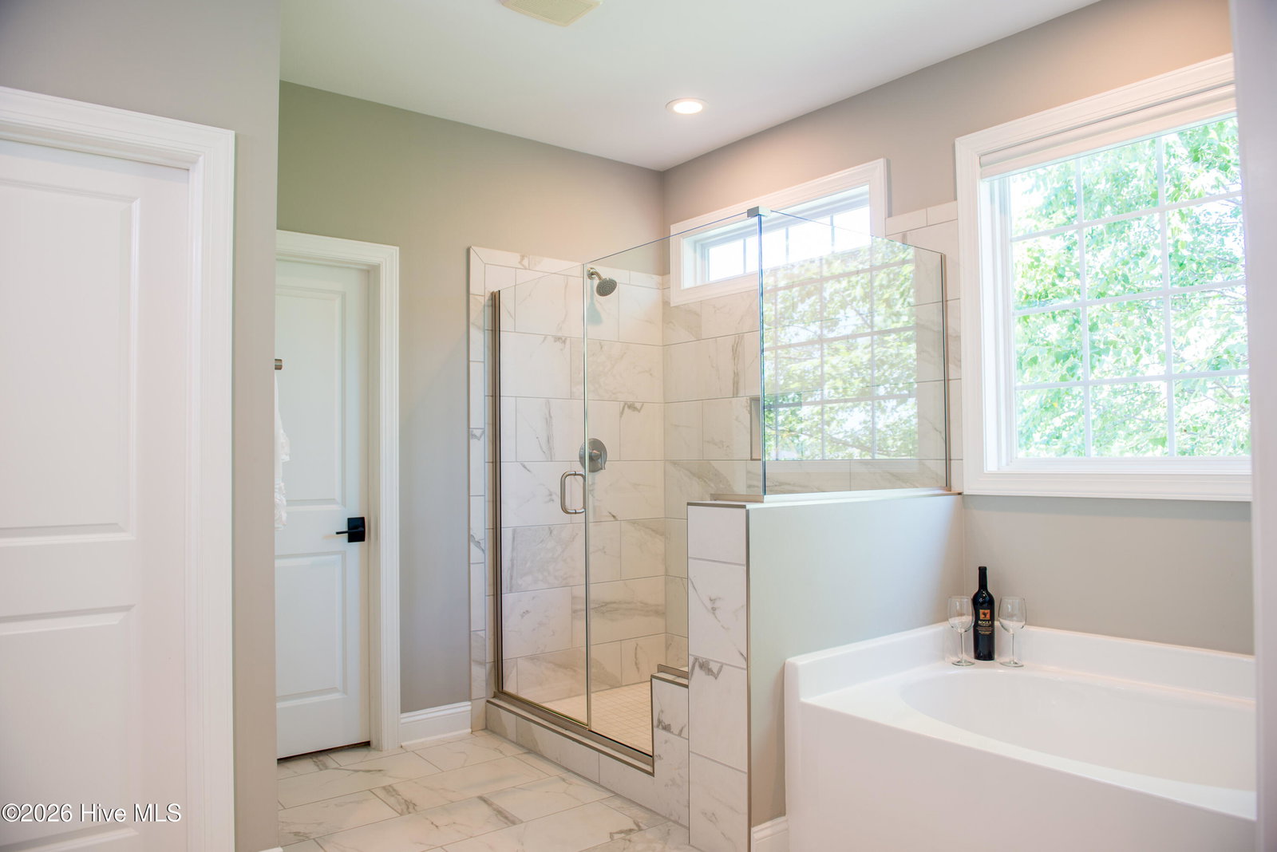


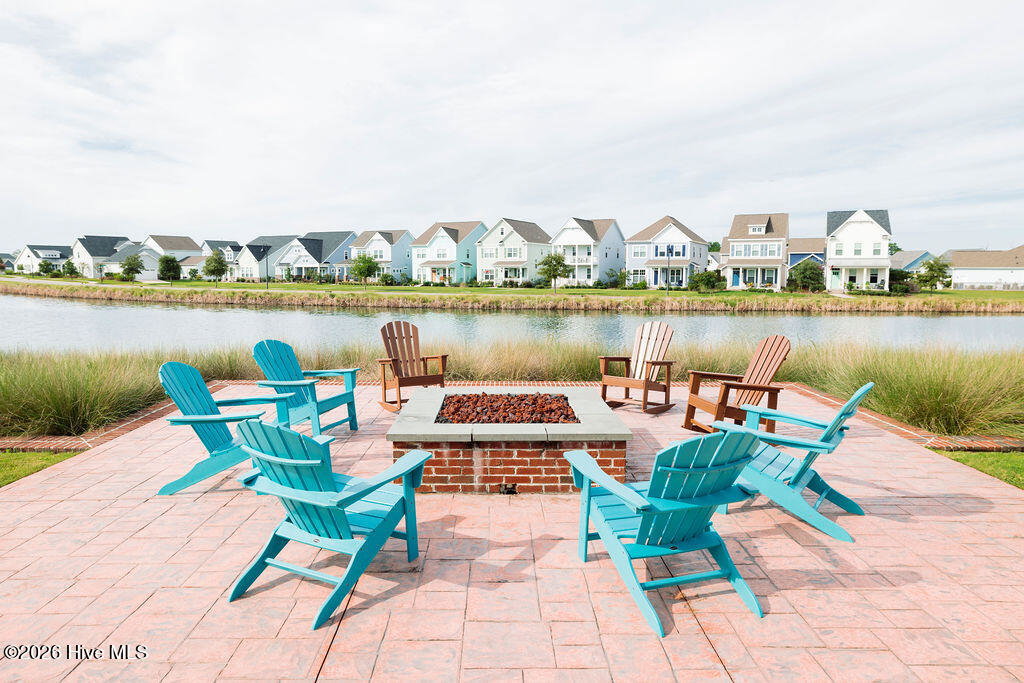


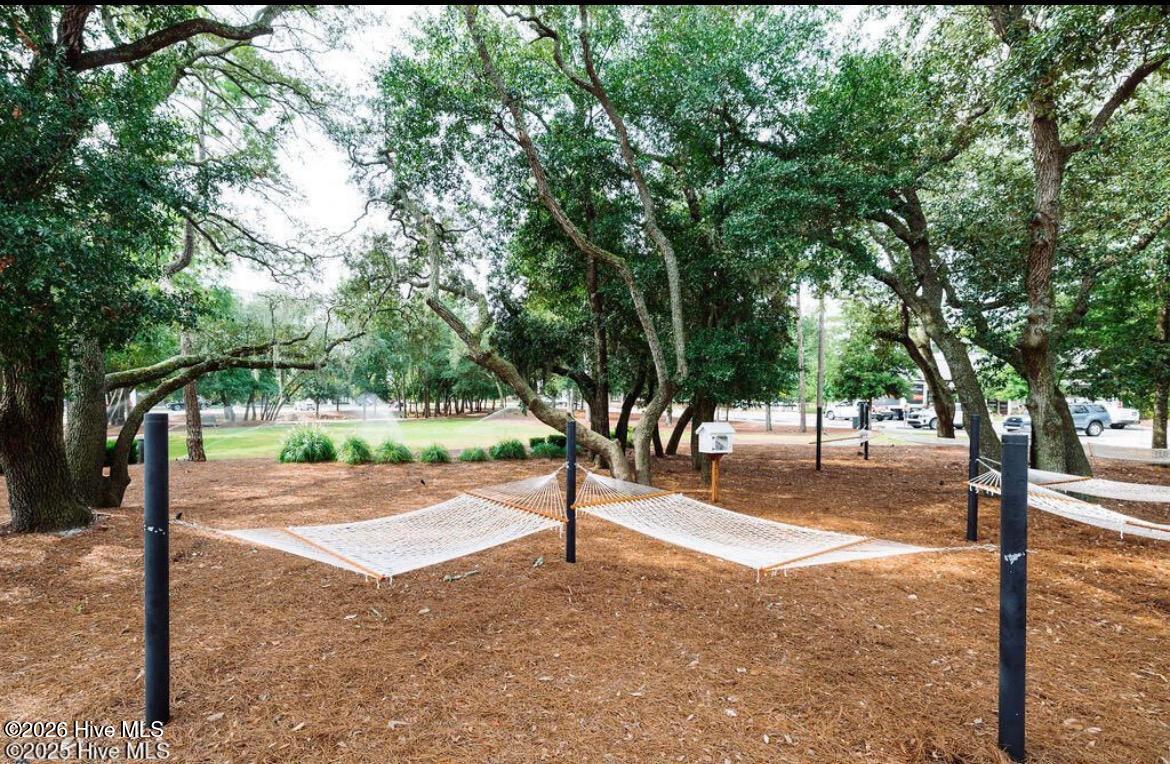


Perfectly positioned on a premium homesite in Riverlights, this exceptional one-story home combines timeless design, luxury finishes, and thoughtfully crafted spaces to create a home that is both elegant and inviting. Designed for both everyday comfort and effortless entertaining, the light-filled open floor plan offers a seamless blend of sophistication and functionality. At the heart of the home is a stunning chef's kitchen featuring top-of-the-line appliances, granite countertops, abundant cabinetry, generous prep space, and a convenient wet bar that makes hosting family and friends a pleasure. The spacious living and dining areas flow effortlessly to the screened porch, creating a seamless connection to the exceptional outdoor living spaces. Step outside and discover your own private retreat. The screened porch overlooks a spacious patio complete with a built-in gas grill, outdoor shower, and black aluminum fenced backyard--perfect for relaxing or entertaining year-round. The adjacent non-buildable green space provides an added sense of privacy and openness, creating a peaceful setting that is rarely found. The luxurious owner's suite is a true sanctuary, featuring a spa-inspired bath with a large walk-in tiled shower, soaking tub, dual vanities, and an oversized walk-in closet. Two generously sized guest bedrooms share a beautifully appointed Jack-and-Jill bath, providing comfort and privacy for family and guests alike. A spacious laundry room with extensive cabinetry, abundant countertop workspace, mud sink, and room for a computer workstation creates the ideal home office, hobby space, or household command center. A generous drop zone, rear-load attached garage, tankless water heater, hurricane shutters, and premium finishes throughout further reflect the thoughtful design and exceptional quality found in every corner of the home. Located in the award-winning Riverlights community, residents enjoy an exceptional coastal lifestyle with scenic walking and biking trails, resort-style pools, fitness centers, parks, playgrounds, Marina Village, waterfront dining, shopping, and convenient access to the Cape Fear River. This exceptional home offers the perfect blend of luxury, comfort, privacy, and low-maintenance living in one of Riverlights' most sought-after communities. Every detail has been thoughtfully designed to create a home that is as functional as it is beautiful, offering an unparalleled opportunity to enjoy the very best of coastal living.
Listing courtesy of RE/MAX Executive. Selling Office: Palm Realty, Inc..

Copyright 2026 NCRMLS. All rights reserved. North Carolina Regional Multiple Listing Service, (NCRMLS), provides content displayed here (“provided content”) on an “as is” basis and makes no representations or warranties regarding the provided content, including, but not limited to those of non-infringement, timeliness, accuracy, or completeness. Individuals and companies using information presented are responsible for verification and validation of information they utilize and present to their customers and clients. NCRMLS will not be liable for any damage or loss resulting from use of the provided content or the products available through Portals, IDX, VOW, and/or Syndication. Recipients of this information shall not resell, redistribute, reproduce, modify, or otherwise copy any portion thereof without the expressed written consent of NCRMLS.

/u.realgeeks.media/terryrobertshomes/Untitled_design_-_2026-08-31T130657.783.png)