


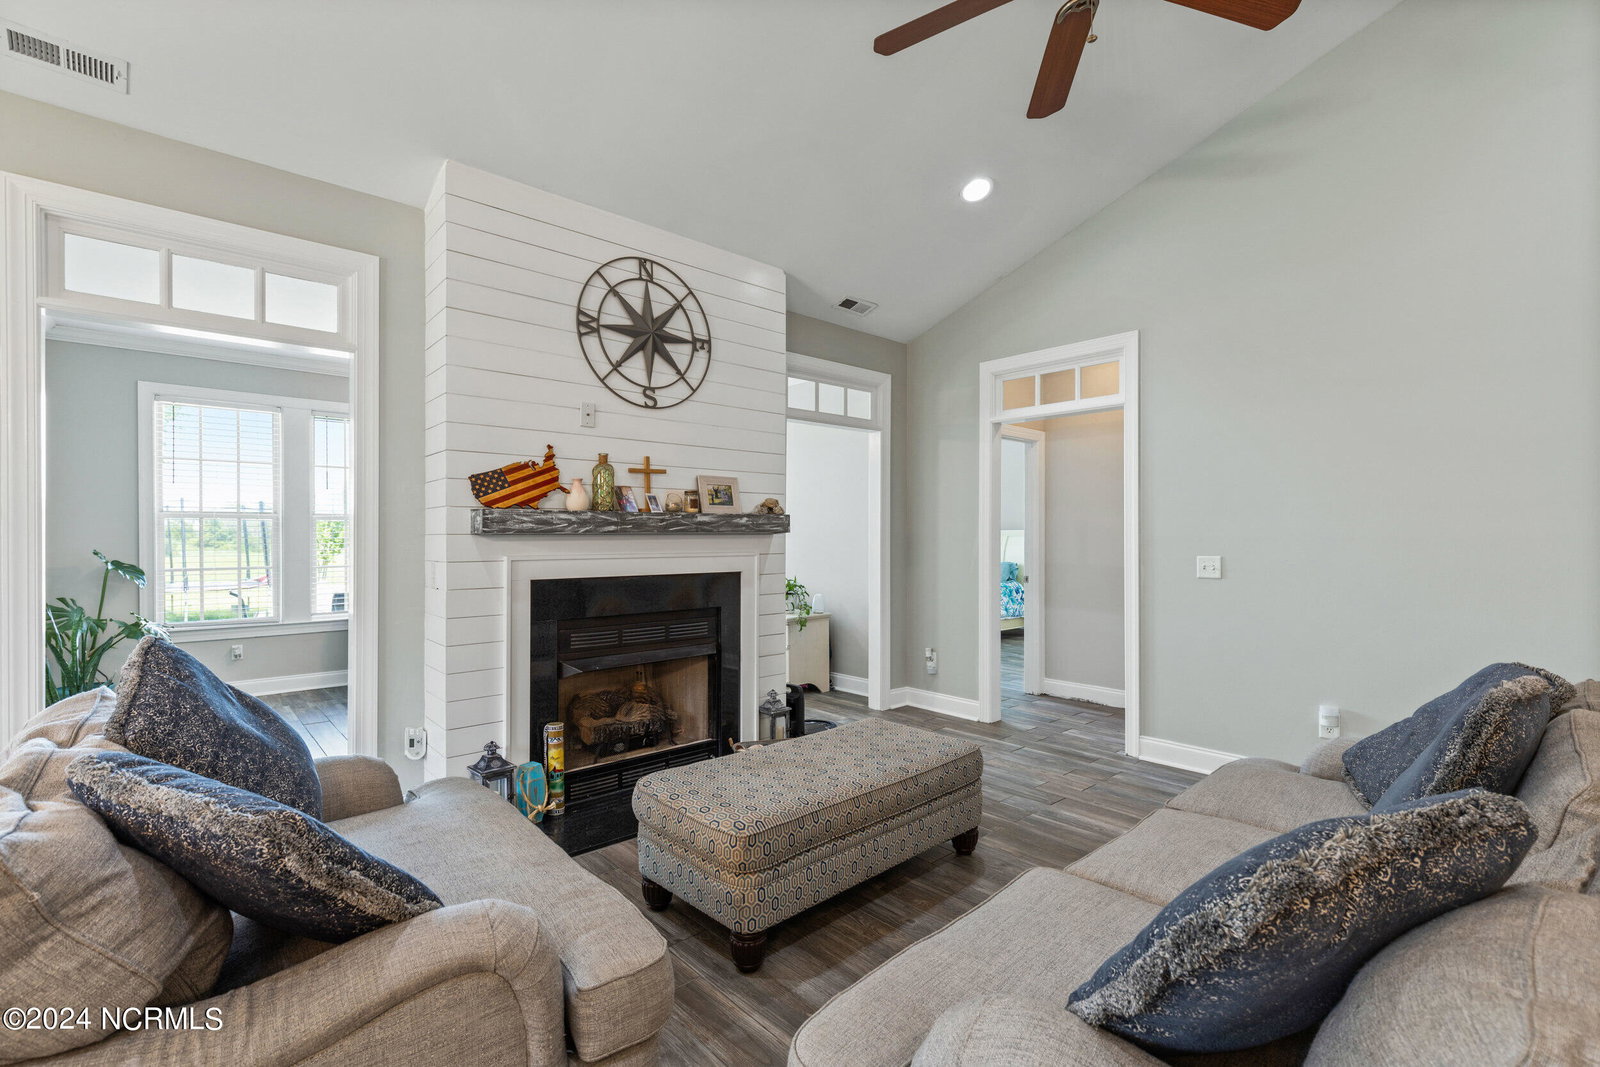


Step into your own personal retreat in the heart of the charming Castle Bay golf course community! Nestled on a tranquil cul-de-sac overlooking the fifth hole, this home offers a perfect blend of comfort and sophistication. With a generous 2400 square feet of living space, including 4 bedrooms, 3 bathrooms, and a versatile bonus room, there's plenty of room to spread out and make yourself at home. The kitchen is a chef's dream, featuring new appliances, including a stove and dishwasher, and stylish touches like a beautiful backsplash and toe-kick lighting. After a long day, unwind in the inviting bedrooms, including the spacious master suite, which will become your personal sanctuary. Enjoy the serene outdoor surroundings from the screened porch or patio, or gather around the fire pit for cozy evenings under the stars. The 6x16 cedar plank raised garden adds a touch of charm and greenery to the backyard oasis for those with a green thumb. Additional highlights include a new HVAC system for year-round comfort and a fortified roof installed in 2021, which will provide peace of mind for years to come. Don't miss out on the opportunity to call this beautiful property home. Schedule your showing today and experience the perfect blend of luxury and relaxation!
Listing courtesy of Keller Williams Innovate-Wilmington. Selling Office: Berkshire Hathaway HomeServices Carolina Premier Properties.

Copyright 2026 NCRMLS. All rights reserved. North Carolina Regional Multiple Listing Service, (NCRMLS), provides content displayed here (“provided content”) on an “as is” basis and makes no representations or warranties regarding the provided content, including, but not limited to those of non-infringement, timeliness, accuracy, or completeness. Individuals and companies using information presented are responsible for verification and validation of information they utilize and present to their customers and clients. NCRMLS will not be liable for any damage or loss resulting from use of the provided content or the products available through Portals, IDX, VOW, and/or Syndication. Recipients of this information shall not resell, redistribute, reproduce, modify, or otherwise copy any portion thereof without the expressed written consent of NCRMLS.

/u.realgeeks.media/terryrobertshomes/Untitled_design_-_2026-08-31T130657.783.png)