


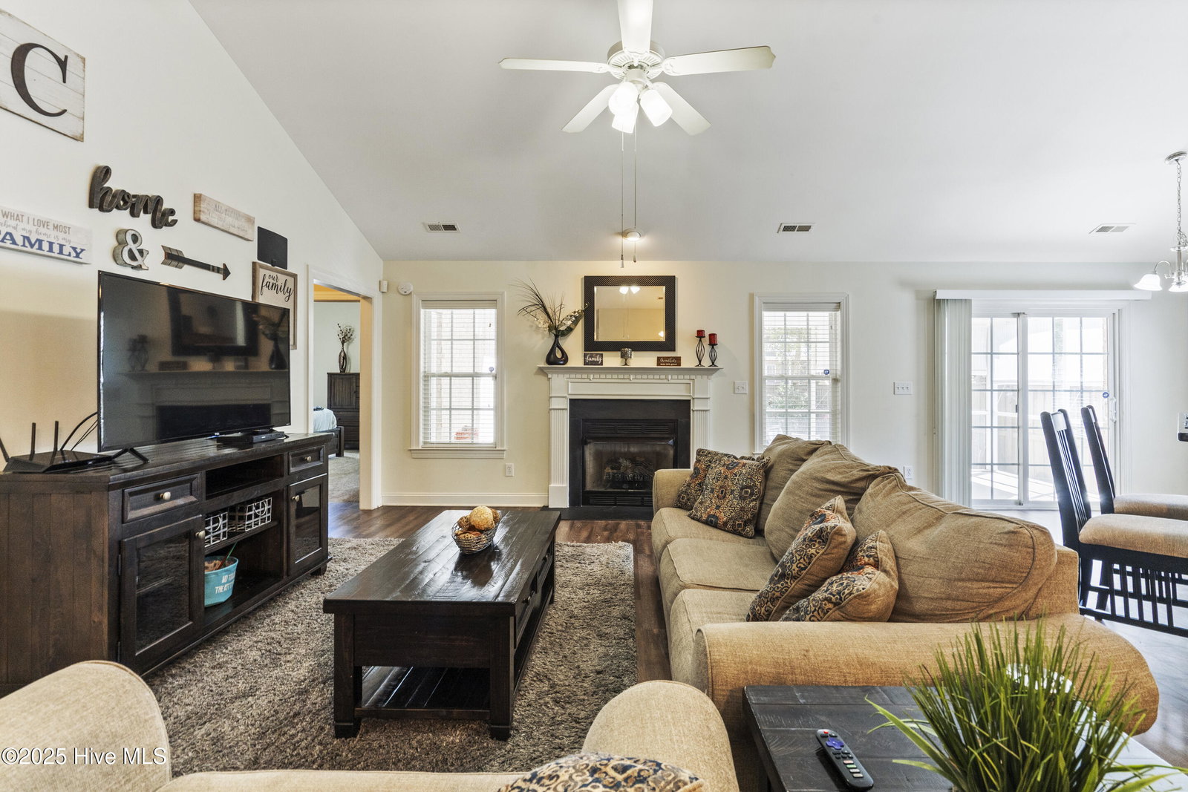


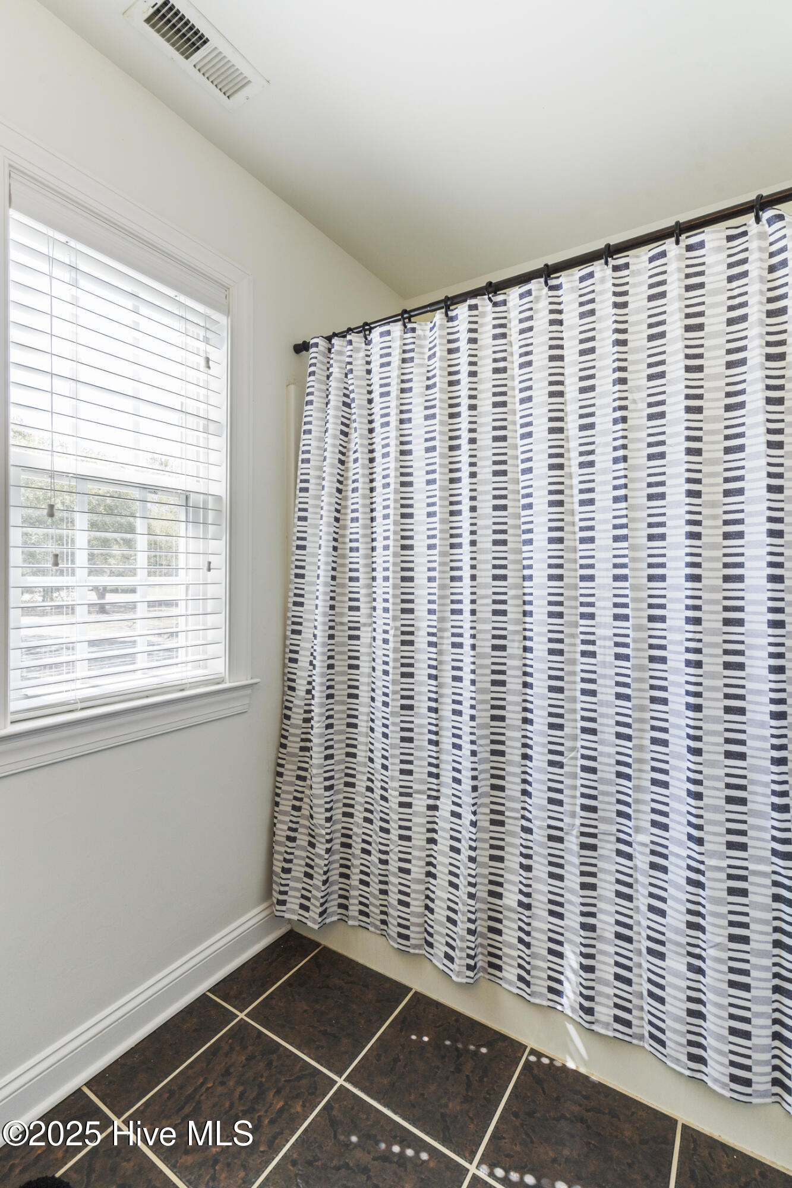

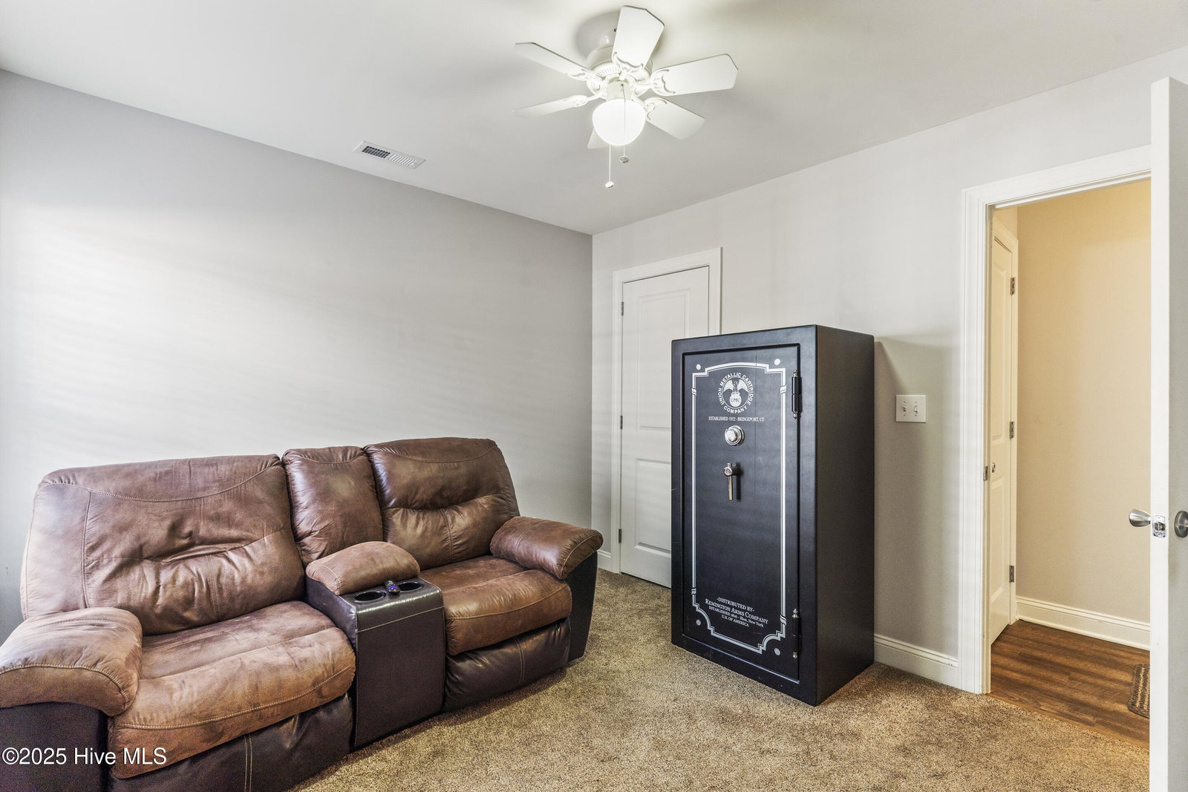


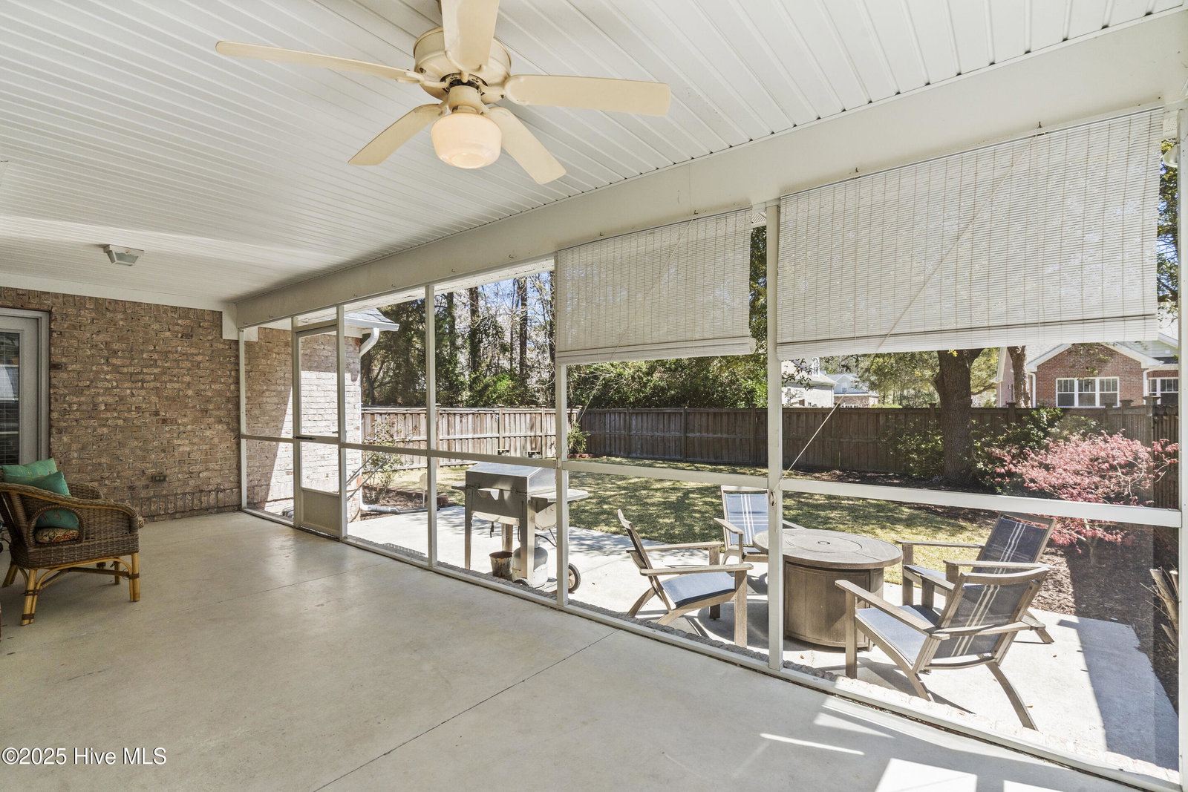


Designed for modern coastal living, this well maintained 4 bedroom 3 bath brick home is nestled in the sought after marsh front community of Blue Point. Positioned on a tranquil landscaped lot with serene views of a common area, this home offers both privacy and a connection to nature. Inside an open floorplan and volume ceiling great room features a cozy gas fireplace, perfect for relaxing evenings. The updated kitchen boasts granite tops, stainless appliances and a pantry. Multiple dining options include bar counter, breakfast nook and a formal dining area. The first floor master suite is a true retreat offering dual closets and a private exterior access. Two additional ground level bedrooms provide flexibility. Upstairs fourth bedroom features an adjoining bath ideal for guests or a home office. Enjoy outdoor living on the large 26x10 screened porch or fire up the grill on the open patio. Both overlook a beautifully landscaped fenced backyard with a classic live oak for added charm. The spacious 2 car garage includes custom built shelving for extra storage. New roof and HVAC system. Blue Point residents enjoy fantastic amenities including a waterfront kayak launch, clubhouse with pool and tennis. Convenient access to Porters Neck Country Club and nearby shopping. Don't miss this opportunity to own a stunning home in the areas most desirable community.
Listing courtesy of Coldwell Banker Sea Coast Advantage. Selling Office: RE/MAX Executive.

Copyright 2026 NCRMLS. All rights reserved. North Carolina Regional Multiple Listing Service, (NCRMLS), provides content displayed here (“provided content”) on an “as is” basis and makes no representations or warranties regarding the provided content, including, but not limited to those of non-infringement, timeliness, accuracy, or completeness. Individuals and companies using information presented are responsible for verification and validation of information they utilize and present to their customers and clients. NCRMLS will not be liable for any damage or loss resulting from use of the provided content or the products available through Portals, IDX, VOW, and/or Syndication. Recipients of this information shall not resell, redistribute, reproduce, modify, or otherwise copy any portion thereof without the expressed written consent of NCRMLS.

/u.realgeeks.media/terryrobertshomes/Untitled_design_-_2026-08-31T130657.783.png)