


(910) 232-1792
Real Estate Company


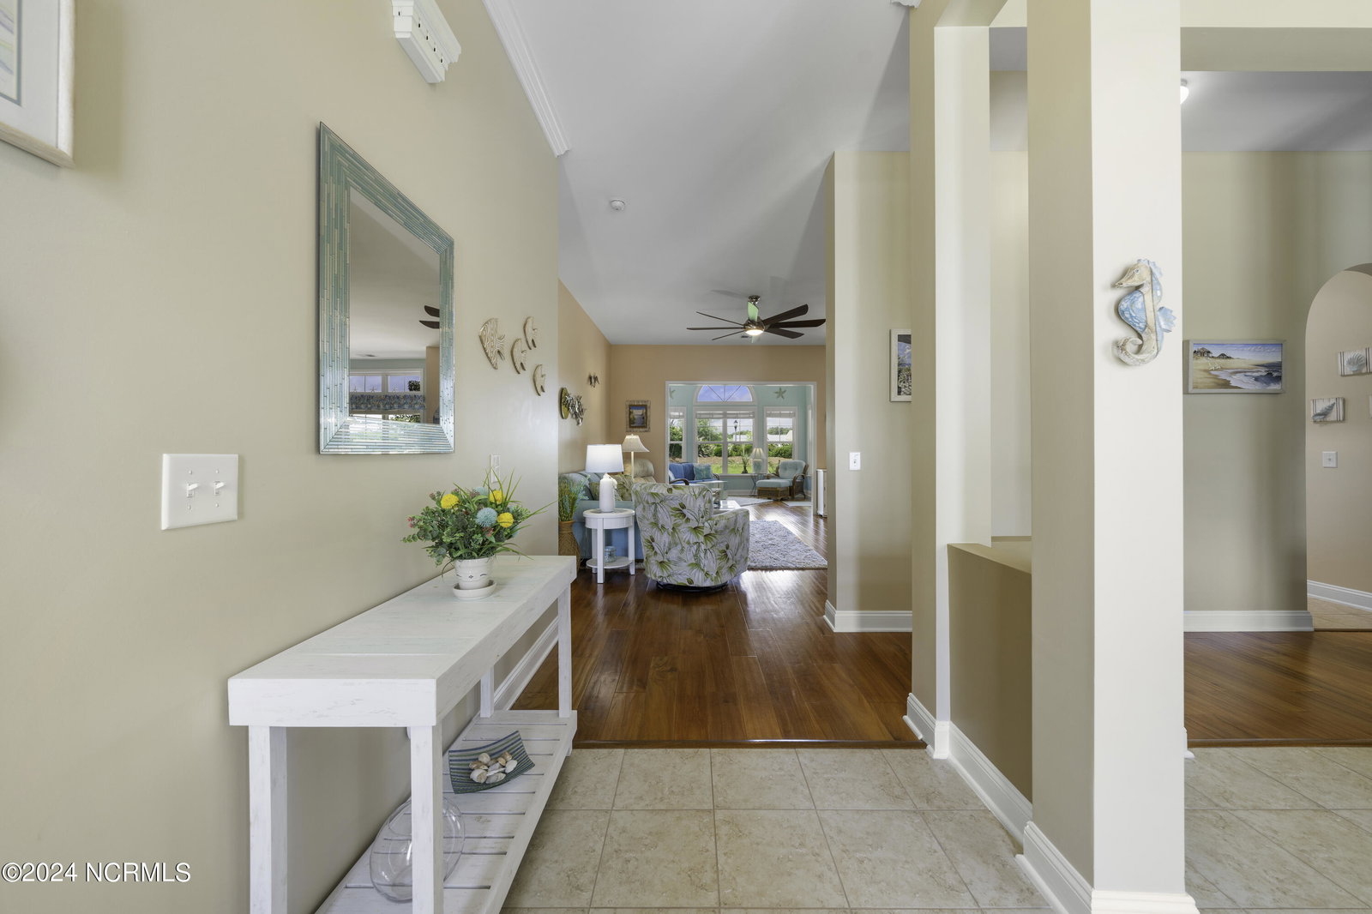


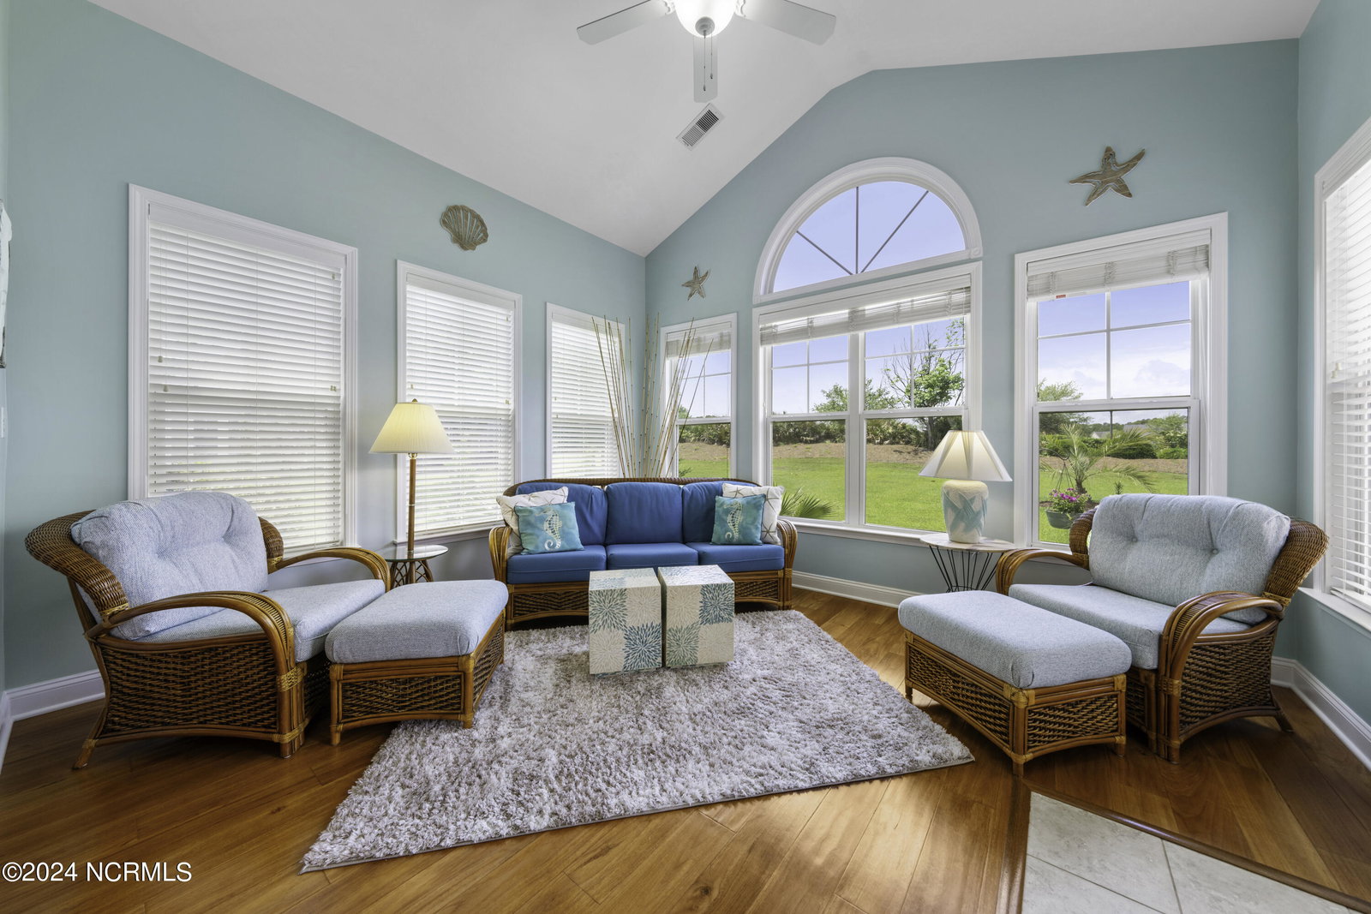


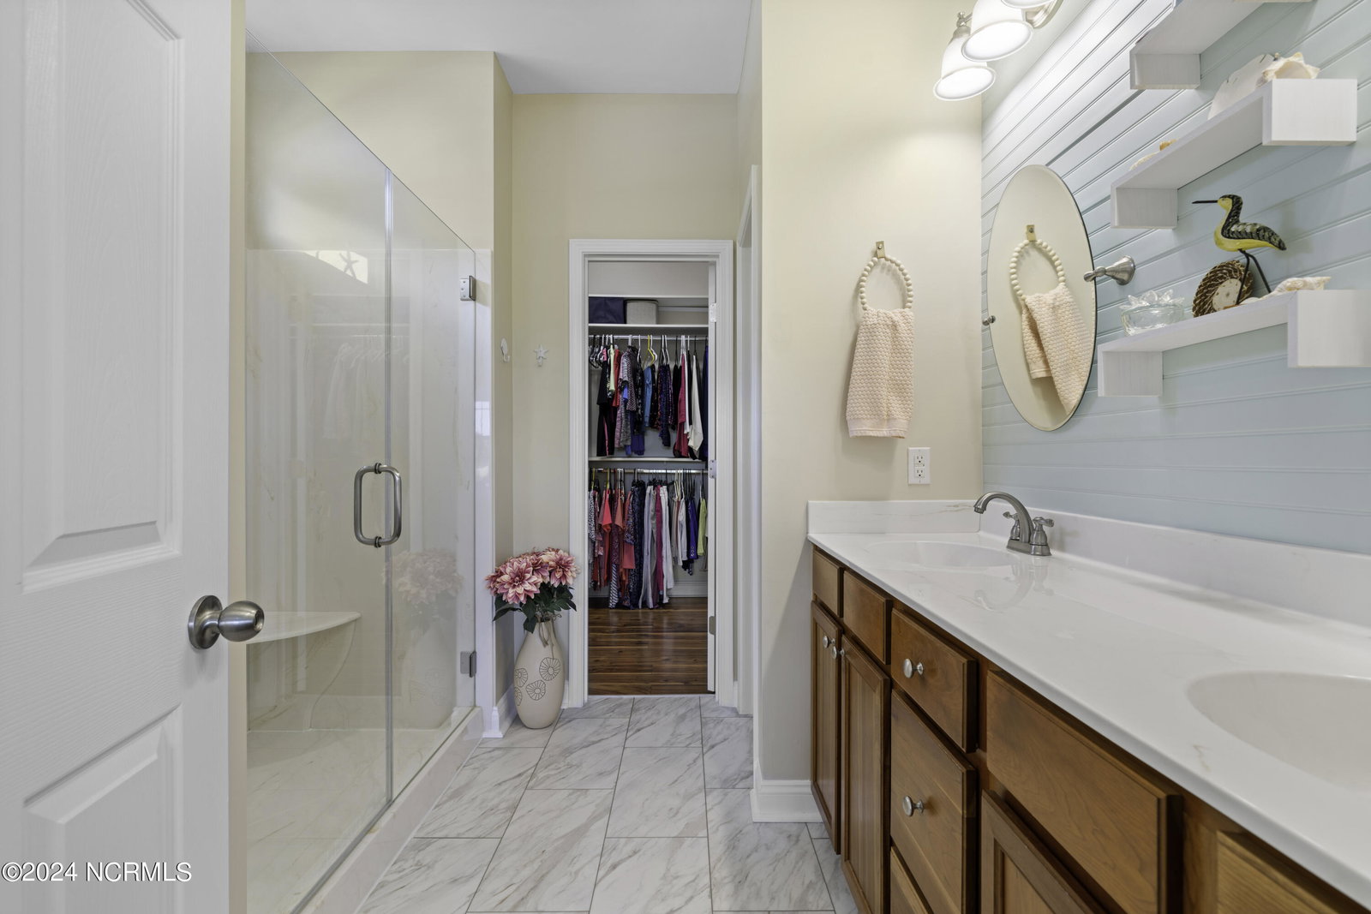




This competitively priced home in the sort after Rivermist community is within walking distance to the neighborhood amenities. Enjoy amazing sunsets in your backyard with east to west exposure. The exterior has a beautifully maintained lawn and courtyard style garage with epoxy floor. Upgrades include a 2022 variable speed Trane heating/cooling system, radiant sheathing barrier in attic, irrigation with a second meter and new interior paint. The convenient location is minutes away from downtown Southport and the sandy beaches of Oak Island. Step inside the welcoming foyer, to an open one level floor plan. The formal dining room, elegantly accented with crown and chair rail molding and is defined by columns. The spacious great room that boasts durable engineered hardwood floors and soaring 10-foot ceilings. The heated/cooled sunroom featuring a vaulted ceiling and oversized windows letting in plenty of natural light. The upgraded kitchen includes sleek quartz countertops, undercabinet lighting, soft close drawers, pull out shelving in the cabinets, a stylish glass tile backsplash, and panty. A raised bar peninsula offers additional seating. The quaint breakfast nook provides a relaxing place for your morning cup of coffee. The large backyard and a dedicated grilling patio provide the ideal spot for barbecues. A natural berm adds to the privacy. The master bedroom with hardwood floors, contemporary tray ceiling and large windows overlook the private backyard. The en-suite bathroom includes a tiled walk-in shower with glass doors, built-in niches, and a built-in seat. The dual-sink vanity and beadboard backsplash, leads into a dressing-room-sized walk-in closet complete with custom shelving. On the other side of the home, find two guest bedrooms with a shared full bathroom. If you are looking for an immaculately maintained home with the perfect location, you have found it!
Listing courtesy of Discover NC Homes. Selling Office: Keller Williams Innovate-OKI.

Copyright 2026 NCRMLS. All rights reserved. North Carolina Regional Multiple Listing Service, (NCRMLS), provides content displayed here (“provided content”) on an “as is” basis and makes no representations or warranties regarding the provided content, including, but not limited to those of non-infringement, timeliness, accuracy, or completeness. Individuals and companies using information presented are responsible for verification and validation of information they utilize and present to their customers and clients. NCRMLS will not be liable for any damage or loss resulting from use of the provided content or the products available through Portals, IDX, VOW, and/or Syndication. Recipients of this information shall not resell, redistribute, reproduce, modify, or otherwise copy any portion thereof without the expressed written consent of NCRMLS.

/u.realgeeks.media/terryrobertshomes/Untitled_design_-_2026-08-31T130657.783.png)