

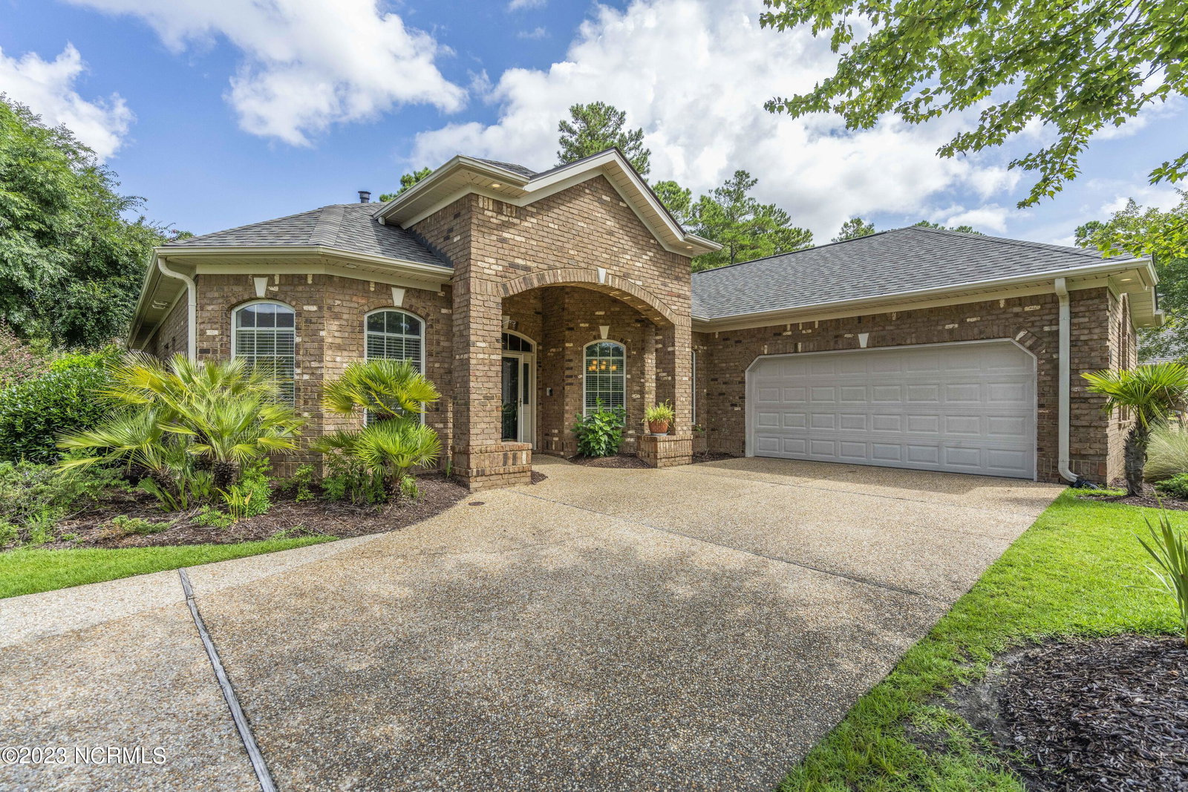


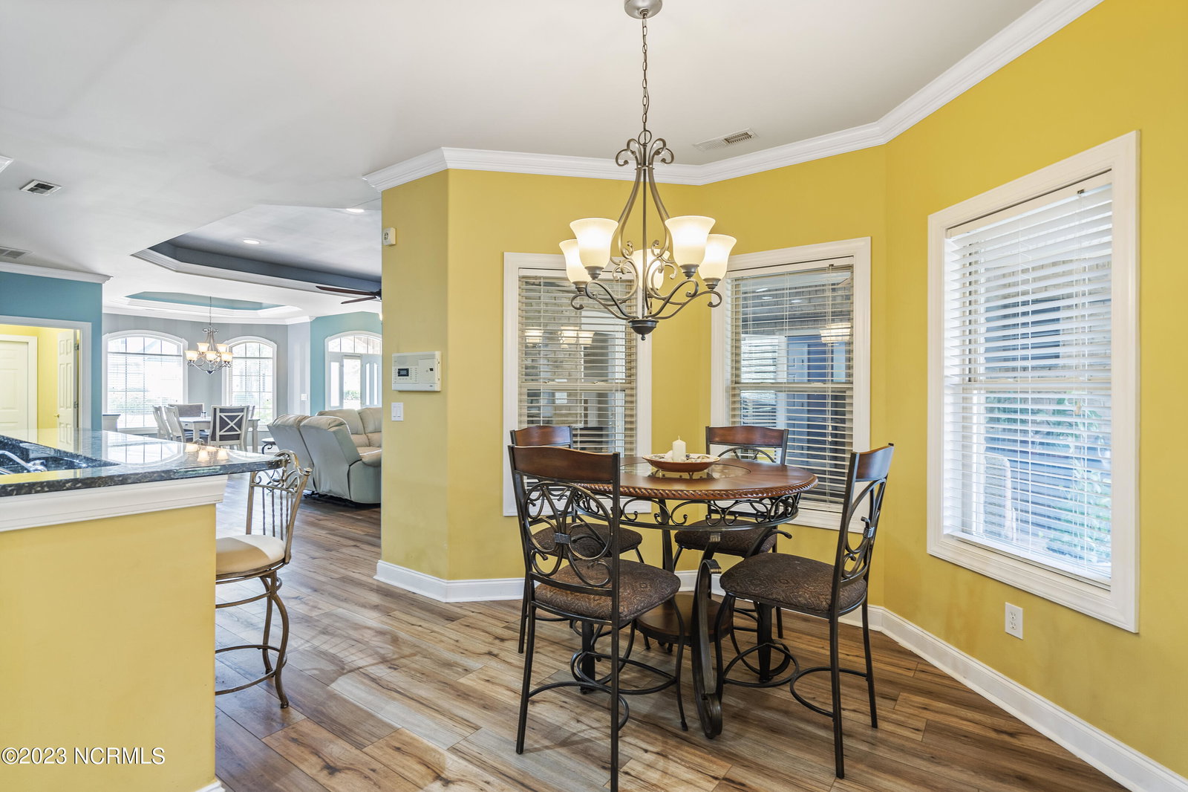


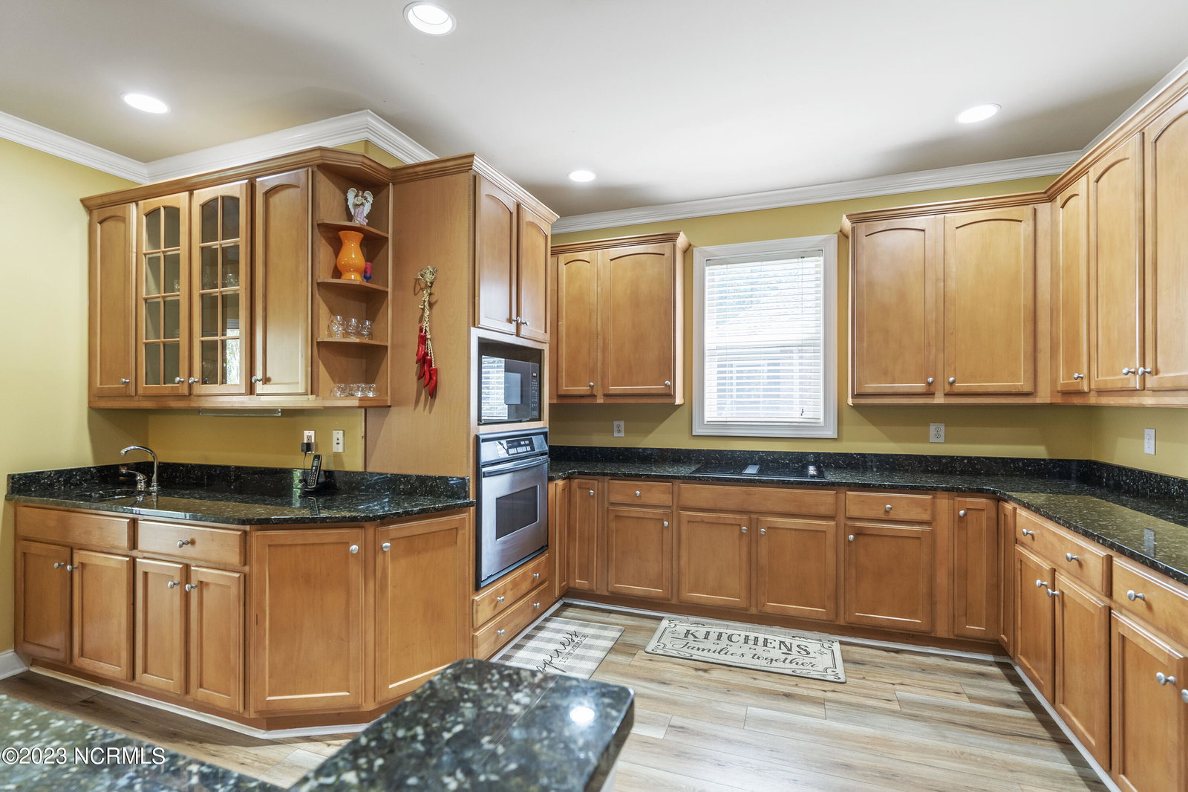


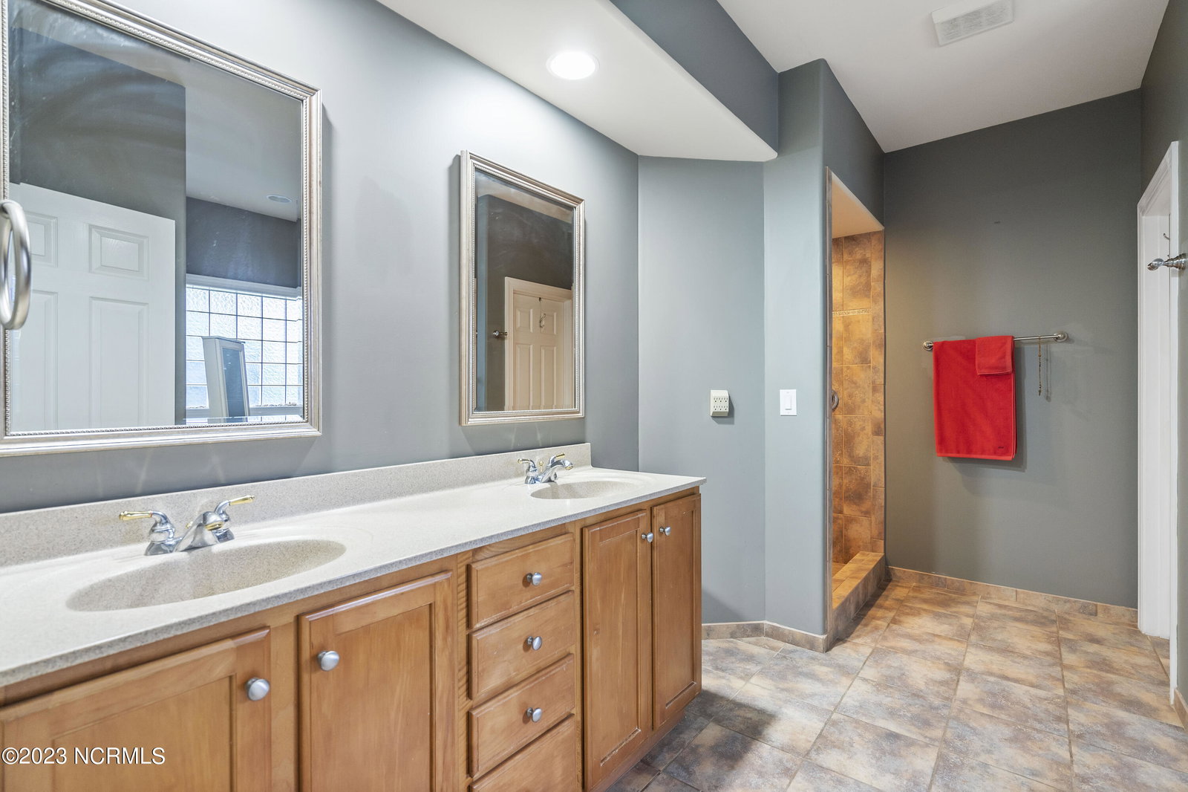


Former model home located in the distinguished gated community of Westport. This lovely property is located on both a corner-lot and at the entrance of the community cul-de-sac. Upon arrival you will be greeted by the upgraded concrete driveway and the exquisite well maintained landscape design graciously maintained around the sides and at front of property. As you enter the home you will discover a welcoming and inviting open floor plan perfect for entertaining. From the living room you are led through the french doors that open to a heated sunroom/patio. The glassed-in patio includes tiled flooring, lighted ceiling fans making it an extraordinary entertainment and relaxation option. You will find recently installed LVP flooring throughout most of the home. The open concept kitchen boasts stainless steel appliances, and granite countertops and a convenient second sink to accompany a possible tea or coffee station. As you enter the master suite you will find a perfect spacious retreat that includes case ceilings and a welcoming en-suite that includes extra large shower space and a jacuzzi jet style bathtub. The two additional bedrooms include ample space and a functional space to be used for family or guest rooms. And let's not forget the bonus room currently being used as an office making this home a 3 bedroom plus bonus room. You will also find a spacious and functional laundry room area. The oversized 2-car garage, and fully enclosed and durable fenced backyard are some of the reasons why you don't want to miss an opportunity to own this corner lot beauty. This very sought after community of Westport offers two inviting outdoor pools, a clubhouse that actively offers community opportunities to gather, and a picnic area for those moments of outdoor fu. This unique home is located a mere 10-minute drive from the heart of Downtown Wilmington, ensuring easy access to urban pleasures while enjoying the tranquility of the community's surroundings.
Listing courtesy of Coldwell Banker Sea Coast Advantage. Selling Office: Coldwell Banker Sea Coast Advantage.

Copyright 2026 NCRMLS. All rights reserved. North Carolina Regional Multiple Listing Service, (NCRMLS), provides content displayed here (“provided content”) on an “as is” basis and makes no representations or warranties regarding the provided content, including, but not limited to those of non-infringement, timeliness, accuracy, or completeness. Individuals and companies using information presented are responsible for verification and validation of information they utilize and present to their customers and clients. NCRMLS will not be liable for any damage or loss resulting from use of the provided content or the products available through Portals, IDX, VOW, and/or Syndication. Recipients of this information shall not resell, redistribute, reproduce, modify, or otherwise copy any portion thereof without the expressed written consent of NCRMLS.

/u.realgeeks.media/terryrobertshomes/Untitled_design_-_2026-08-31T130657.783.png)