


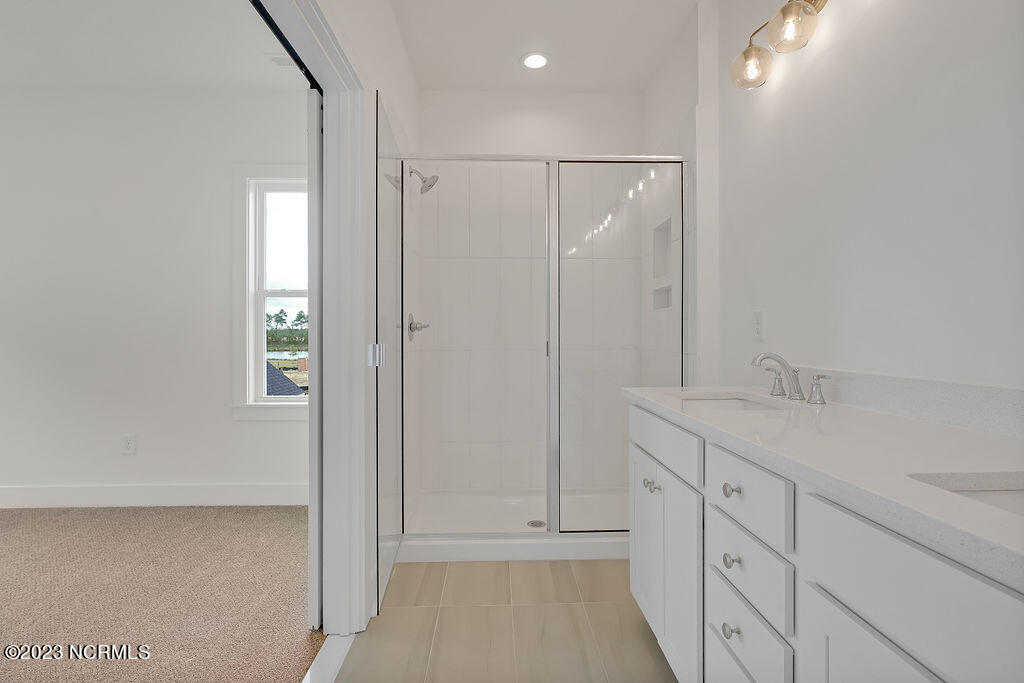


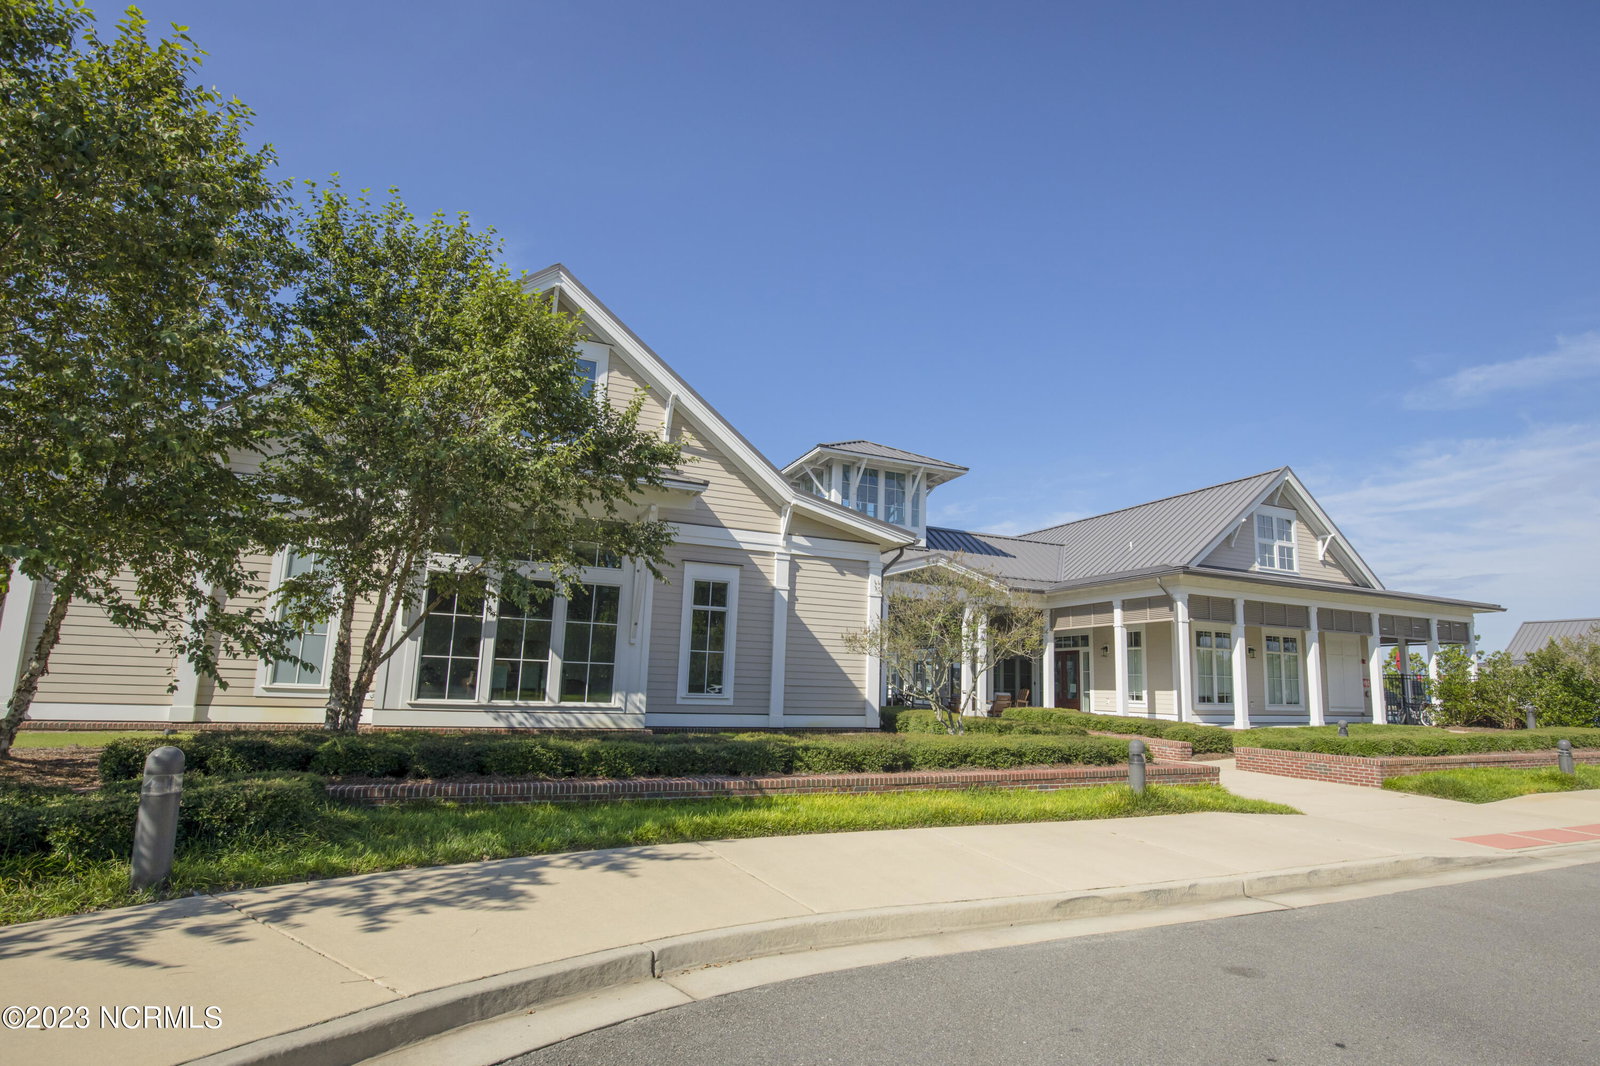

Desirable lot in Phase 6 of Riverlights that overlooks an open common area space and it's just a short walk to the new dog park! This is a pre-sale and construction has not started yet. The buyer may select all interior design selections. The Haywood is the quintessential 3 bedroom 2 and a half bath home. The Haywood features a Primary Suite tucked away upstairs, which gives the main living spaces on the first floor an exceptionally expansive and open feel. This home lives larger than it's square footage with 9ft ceilings throughout. You'll enjoy ample privacy from your Family Room with an ideal location at the rear of the home with easy access from your back entryway. An open concept Kitchen features 42'' upper cabinets, granite or quartz countertops, and stainless steel appliances with a gas range. This home also features LVP flooring throughout the main living area, gas tankless hot water heater, dual vanity in the primary bathroom with a tiled walk-in shower. Riverlights is a new home community surrounded by the coast and Cape Fear River, where nature is part your everyday routine. With easy access to the Cape Fear River, the intercoastal waterways, a family-friendly pool, and a 38-acre lake, you can kayak, paddleboard or stroll along the community dock any time of day. Enjoy the three-mile loop around the lake and scenic nature trails that weave throughout Riverlights. Conveniently located minutes to Historic downtown Wilmington, beaches, restaurants and shopping the location of Riverlights is unbeatable. Photos are from a previously built home.
Listing courtesy of O'Shaughnessy New Homes LLC. Selling Office: Coldwell Banker Sea Coast Advantage.

Copyright 2026 NCRMLS. All rights reserved. North Carolina Regional Multiple Listing Service, (NCRMLS), provides content displayed here (“provided content”) on an “as is” basis and makes no representations or warranties regarding the provided content, including, but not limited to those of non-infringement, timeliness, accuracy, or completeness. Individuals and companies using information presented are responsible for verification and validation of information they utilize and present to their customers and clients. NCRMLS will not be liable for any damage or loss resulting from use of the provided content or the products available through Portals, IDX, VOW, and/or Syndication. Recipients of this information shall not resell, redistribute, reproduce, modify, or otherwise copy any portion thereof without the expressed written consent of NCRMLS.

/u.realgeeks.media/terryrobertshomes/Untitled_design_-_2026-08-31T130657.783.png)