


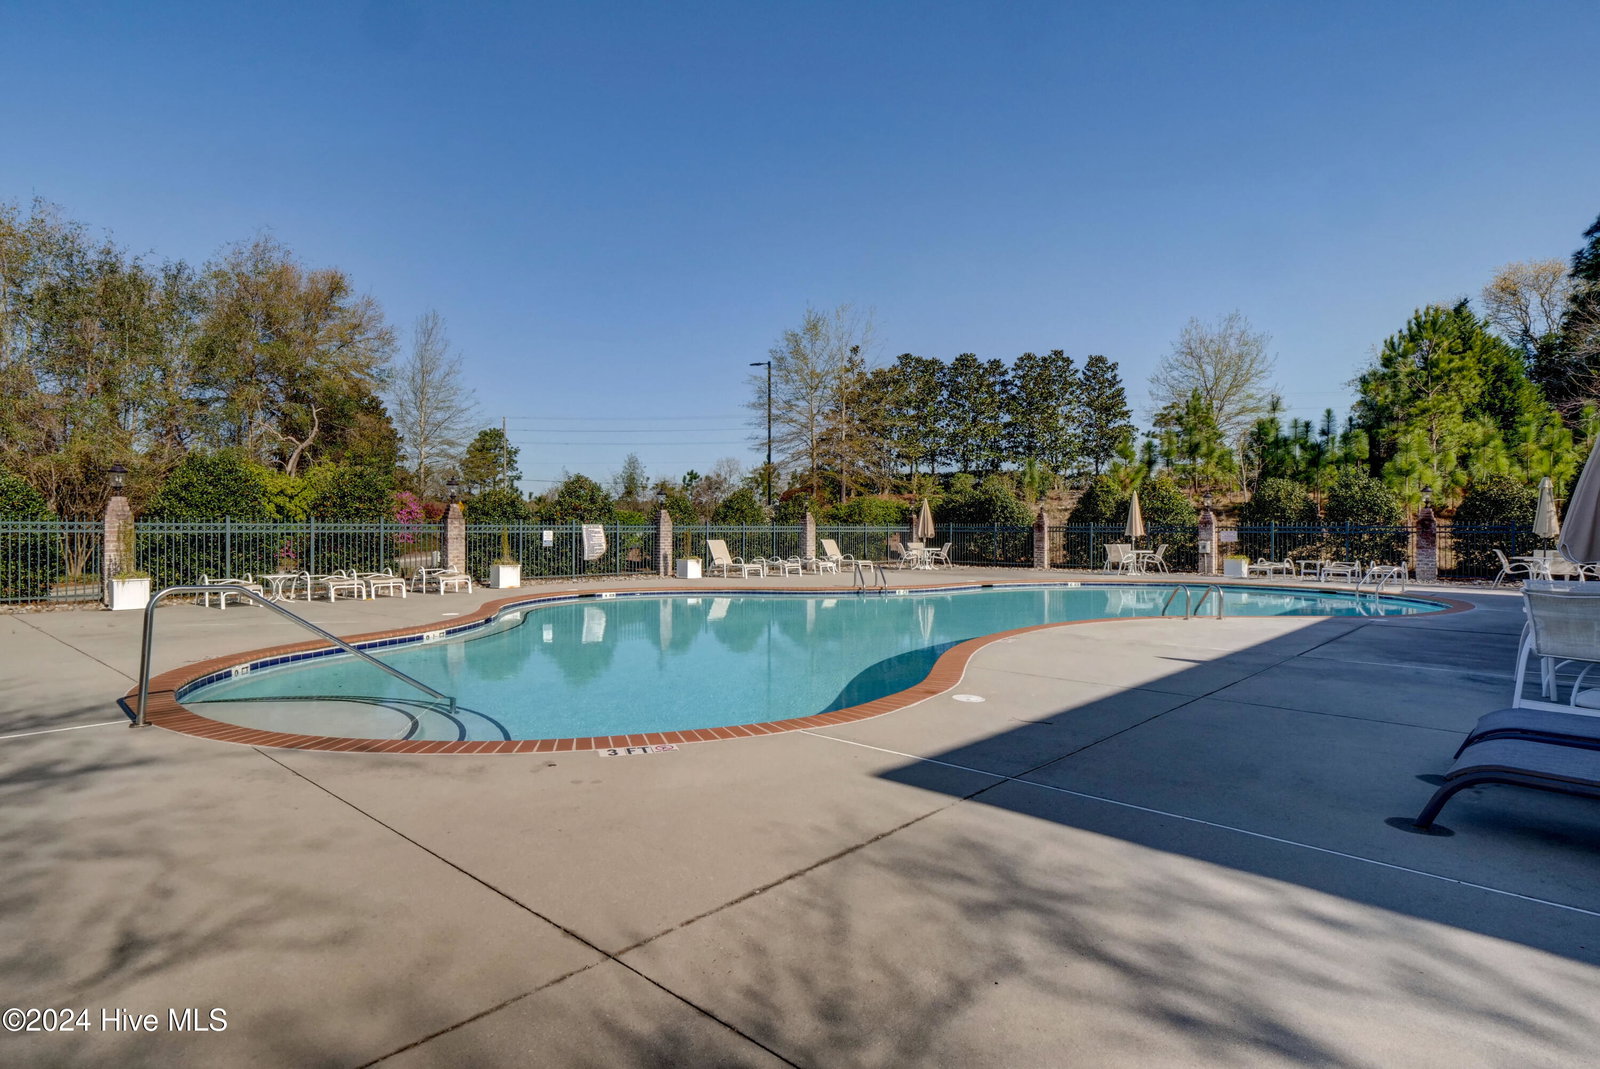


Welcome to Willow Glen, a gated community nestled alongside the Beau Rivage Golf Course. Situated on the 18th fairway, this thoughtfully designed 4-bedroom, 3-bath home offers a functional floor plan, comfortable living spaces, and the lifestyle so many buyers are looking for. The main level features a spacious primary suite with a walk-in closet, soaking tub, and walk-in shower, along with two additional bedrooms, a full bath, and a convenient laundry/mudroom. Vaulted ceilings and abundant natural light create an open, inviting feel throughout the kitchen and living room. A front flex room with coffered ceilings offers the perfect space for a home office, formal dining room, or sitting area. Just off the living room, the bright sunroom provides additional living space and opens to the backyard patio, making it easy to enjoy the peaceful golf course setting. Upstairs, you'll find a private guest suite with a full bath, as well as generous walk-in attic storage. Willow Glen residents enjoy a gated entrance, community clubhouse, swimming pool, and neighborhood events throughout the year. The community is golf cart friendly and just a short walk or ride to Beau Rivage Golf & Resort and The Veranda Restaurant, with optional pickleball memberships also available. Conveniently located near shopping, dining, medical facilities, downtown Wilmington, and area beaches, this home offers a wonderful combination of comfort, convenience, and community.
Listing courtesy of Intracoastal Realty Corporation. Selling Office: Intracoastal Realty Corporation.

Copyright 2026 NCRMLS. All rights reserved. North Carolina Regional Multiple Listing Service, (NCRMLS), provides content displayed here (“provided content”) on an “as is” basis and makes no representations or warranties regarding the provided content, including, but not limited to those of non-infringement, timeliness, accuracy, or completeness. Individuals and companies using information presented are responsible for verification and validation of information they utilize and present to their customers and clients. NCRMLS will not be liable for any damage or loss resulting from use of the provided content or the products available through Portals, IDX, VOW, and/or Syndication. Recipients of this information shall not resell, redistribute, reproduce, modify, or otherwise copy any portion thereof without the expressed written consent of NCRMLS.

/u.realgeeks.media/terryrobertshomes/Untitled_design_-_2026-08-31T130657.783.png)