


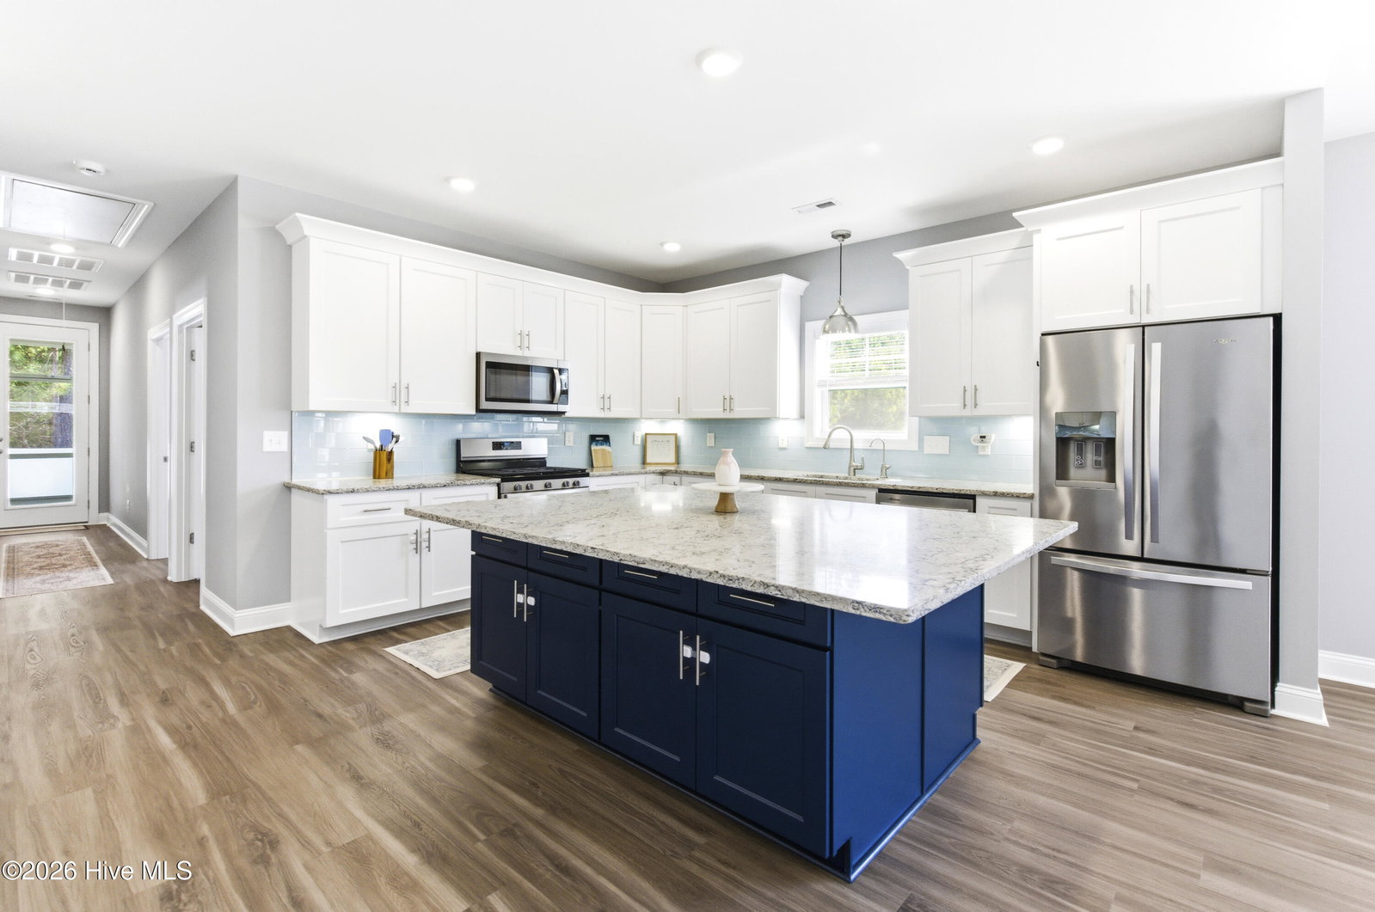


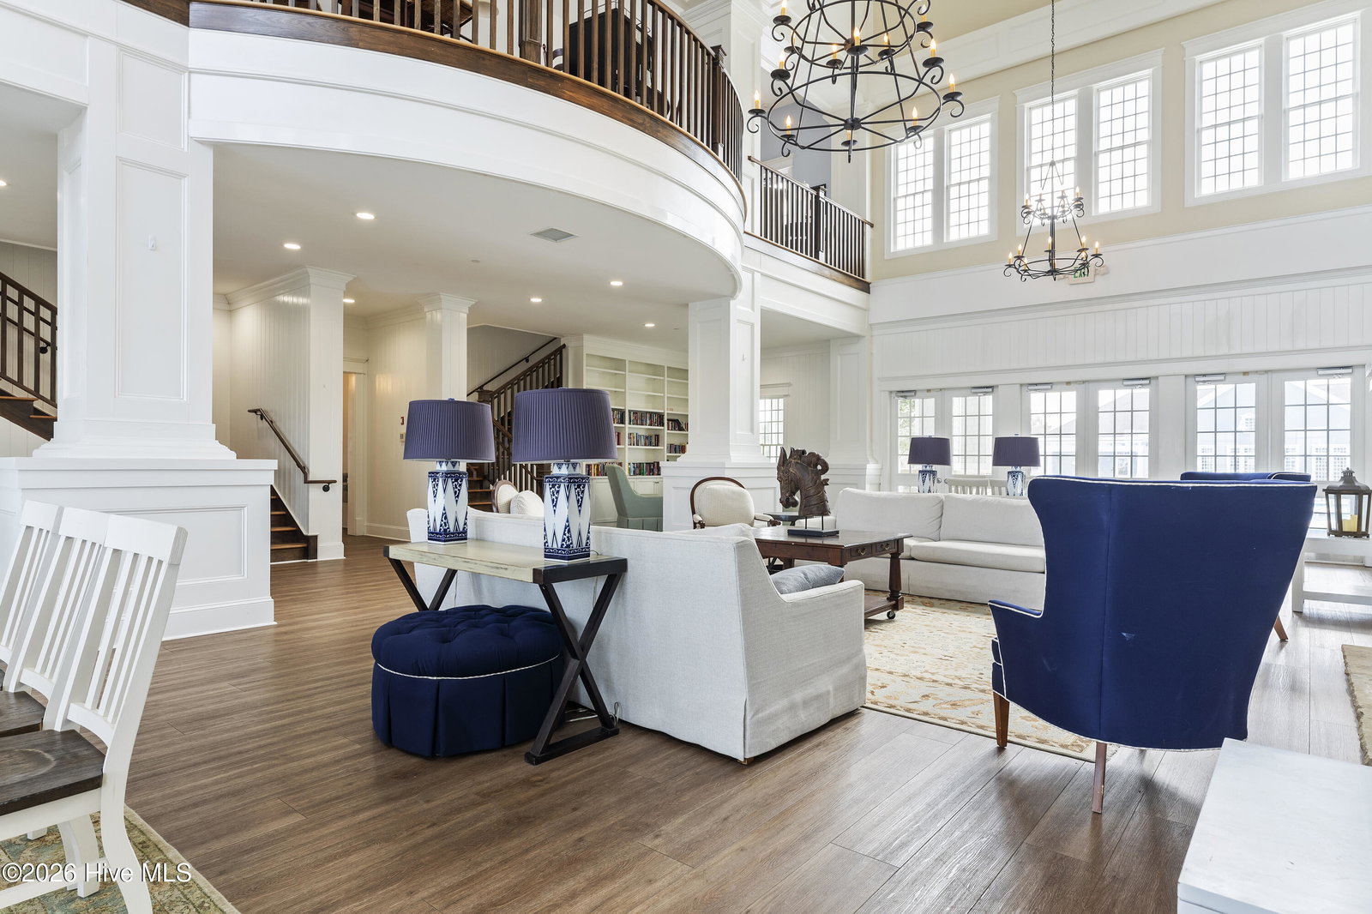


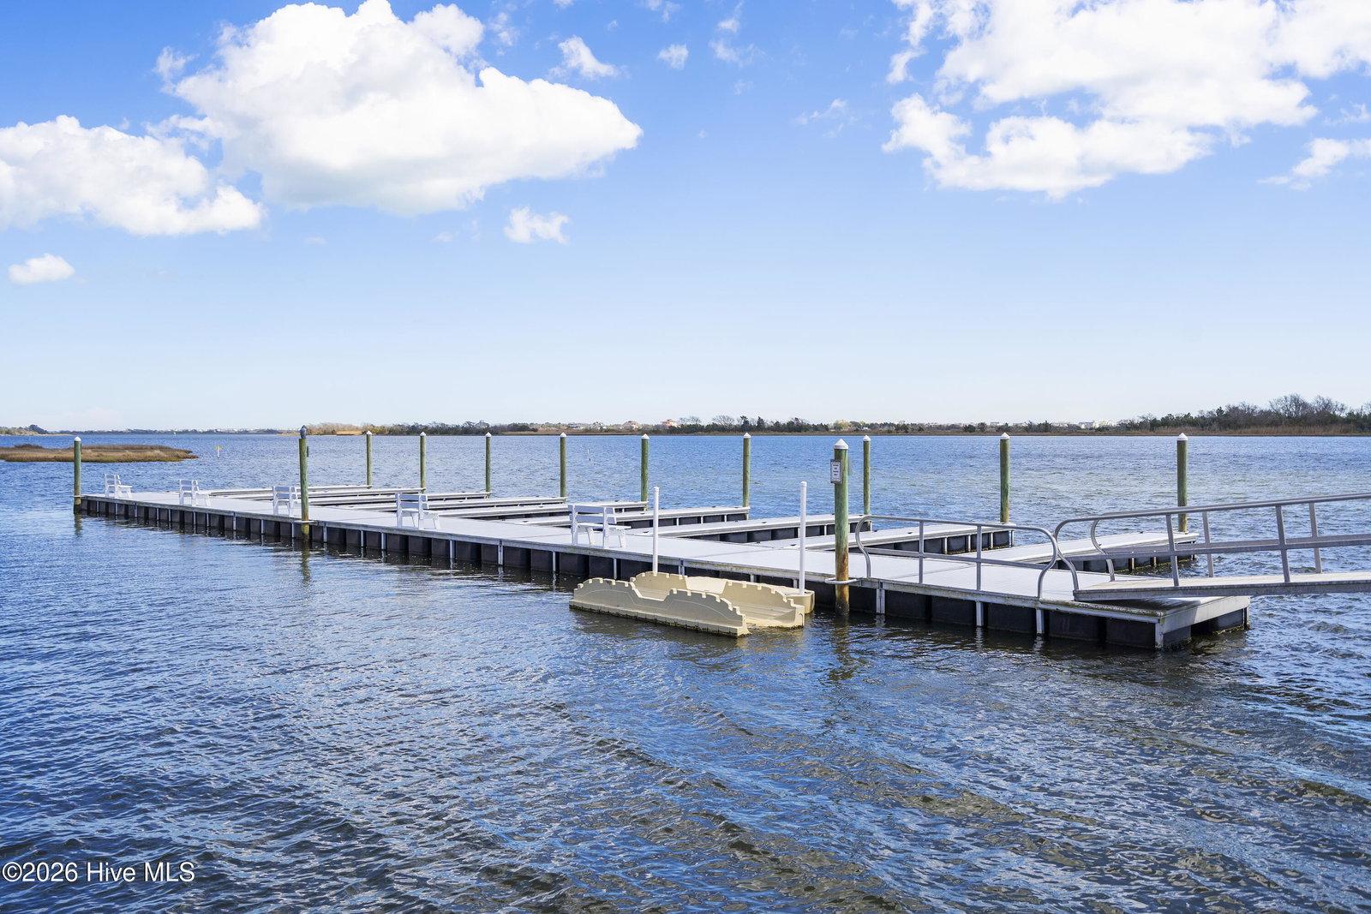


With this new amazing price improvement, luxury living just became more affordable. Step into effortless coastal living with 2,600 sq. ft. of spacious, stair-free living in a coastal luxury community. This stunning true ranch-style home offers 4 bedrooms and 3 full baths, all on one level, with generously sized rooms designed for both comfort and functionality. From the moment you arrive, the striking Fiber Cement Board and Batten siding, shake accents, and stone front create unforgettable curb appeal. Inside, the heart of the home is a beautifully appointed kitchen featuring custom soft-close cabinetry, quartz countertops, a stylish glass backsplash, a gas cooktop, a spacious pantry, and an impressive 5x7 island--perfect for gathering and entertaining. The open-concept layout flows seamlessly into a bright, airy living room with vaulted ceilings, while 9-foot ceilings throughout enhance the home's spacious feel. Durable luxury vinyl plank flooring adds both elegance and ease of maintenance throughout the home, and the dining area is accented with beautiful shiplap for added charm. The primary suite is a true retreat, featuring a stunning 12-foot tray ceiling, an oversized walk-in closet with wood shelving, and a spa-like bathroom complete with a tiled walk-in shower with a large sitting bench seat, dual vanities and a private water closet. All bedrooms are a spacious size and include large closets with wood shelving. One bedroom features a private en-suite bath ideal for guests, older children, or as a flexible space for a home office, playroom, or workout area. Additional closets throughout the home provide ample storage, along with a private laundry room where the washer and dryer convey. The two additional bathrooms feature deep soaker tubs, perfect for unwinding and relaxing. Enjoy modern conveniences like whole-house, gas-powered, on-demand hot water, as well as an entire house water and softener filtration system, with a Culligan reverse osmosis for the sink and refrigerator. All appliances convey making this home truly move-in ready. For added privacy, blinds have also been installed throughout. Step outside to your private screened-in back porch as you take in peaceful views of the wooded area and the sounds of nature. while enjoying the fully fenced backyard, perfect for entertaining. The finished oversized garage features an epoxy floor, a back door for easy entry, an 8 ft. garage door perfect for larger vehicles and upgraded garage door wheels for smoother functionality. Located in Holly Ridge, known as the gateway to Surf City and Topsail beaches, this home puts you incredibly close to the coast. You are approximately 10-15 minutes (about 7-9 miles) to the sandy shores of North Topsail Beach, and about 15-20 minutes (roughly 9-12 miles) to Surf City beaches, making spontaneous beach days part of your everyday lifestyle. Summerhouse on Everett Bay offers an unmatched lifestyle with resort-style amenities including a clubhouse, resort style pool, fitness center, playground, tennis, pickleball, and basketball courts. Enjoy the walking trails and admire the numerous lakes, as well as views from the Intracoastal Waterway at the day dock. Boating enthusiasts will love the day dock with ICWW access and available boat storage. Experience the perfect blend of comfort, convenience, and coastal charm and schedule your private showing today.
Listing courtesy of Coldwell Banker Sea Coast Advantage. Selling Office: eXp Realty.

Copyright 2026 NCRMLS. All rights reserved. North Carolina Regional Multiple Listing Service, (NCRMLS), provides content displayed here (“provided content”) on an “as is” basis and makes no representations or warranties regarding the provided content, including, but not limited to those of non-infringement, timeliness, accuracy, or completeness. Individuals and companies using information presented are responsible for verification and validation of information they utilize and present to their customers and clients. NCRMLS will not be liable for any damage or loss resulting from use of the provided content or the products available through Portals, IDX, VOW, and/or Syndication. Recipients of this information shall not resell, redistribute, reproduce, modify, or otherwise copy any portion thereof without the expressed written consent of NCRMLS.

/u.realgeeks.media/terryrobertshomes/Untitled_design_-_2026-08-31T130657.783.png)