


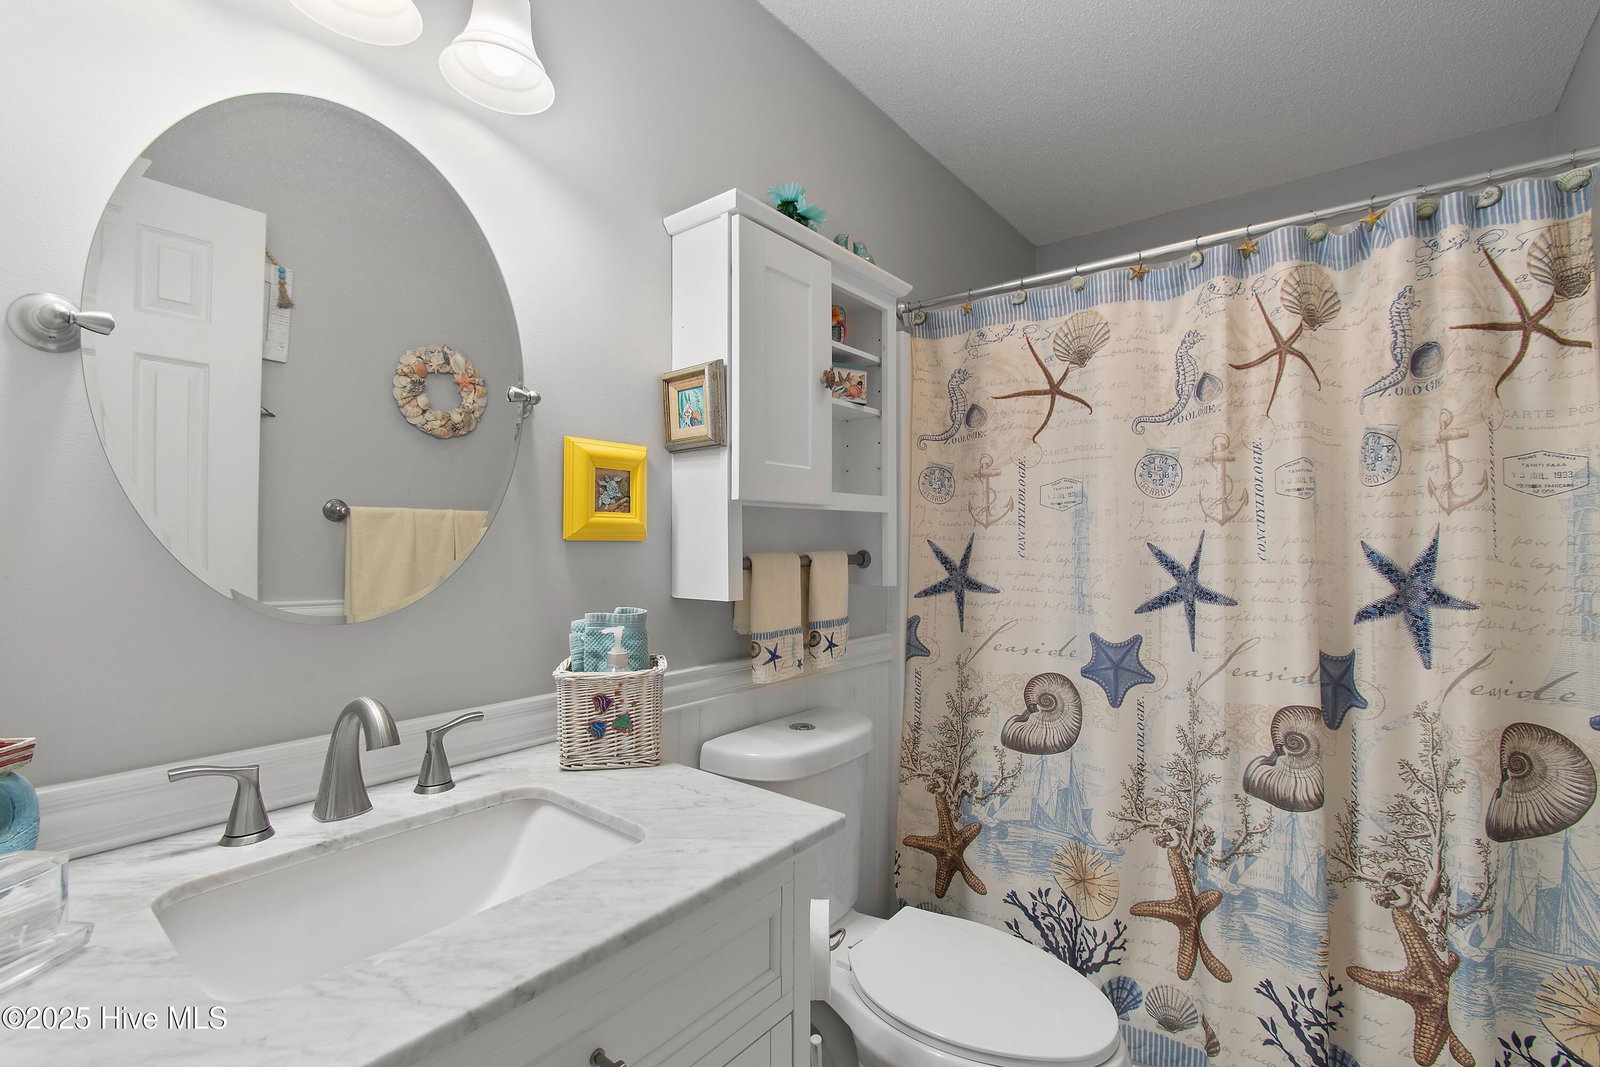


Welcome to the delightful Saltaire Village, nestled in the charming town of Calabash, North Carolina! This stunning home at 445 Deer Path is a rare gem, featuring 3 spacious bedrooms, 2 full bathrooms, and a dedicated home office/study—plus plenty of extra perks! The oversized 2-car garage and inviting front porch provide the perfect spot to relax and enjoy those famous Carolina sunsets. Step inside and be greeted by beautiful, low-maintenance neutral flooring throughout—no carpet here! The large, open kitchen is a chef's dream, complete with two pantries for extra storage and plenty of space to entertain. Cozy up next to the fireplace or unwind on the private back deck, surrounded by mature trees that offer both privacy and the perfect setting for birdwatching. Many extras have been added to ensure comfort and longevity! Whole house water filtration system, Leaf Filter gutter guards, encapsulated and dehumidifier added to the crawl space and more! Saltaire Village offers the perfect community amenities, including a pool, boat/RV storage, and incredibly low HOA fees of just $363 per year. Located just minutes from downtown Calabash's waterfront dining, shopping, and more, plus a short drive to nearby beaches, medical centers, and airports, this location has it all. Don't miss the chance to call this coastal beauty home—schedule a tour today and make 445 Deer Path yours before summer arrives!
Listing courtesy of Coldwell Banker Sea Coast Advantage. Selling Office: Berkshire Hathaway HomeServices Carolina Premier Properties.

Copyright 2026 NCRMLS. All rights reserved. North Carolina Regional Multiple Listing Service, (NCRMLS), provides content displayed here (“provided content”) on an “as is” basis and makes no representations or warranties regarding the provided content, including, but not limited to those of non-infringement, timeliness, accuracy, or completeness. Individuals and companies using information presented are responsible for verification and validation of information they utilize and present to their customers and clients. NCRMLS will not be liable for any damage or loss resulting from use of the provided content or the products available through Portals, IDX, VOW, and/or Syndication. Recipients of this information shall not resell, redistribute, reproduce, modify, or otherwise copy any portion thereof without the expressed written consent of NCRMLS.

/u.realgeeks.media/terryrobertshomes/Untitled_design_-_2026-08-31T130657.783.png)