


(910) 232-1792
Real Estate Company


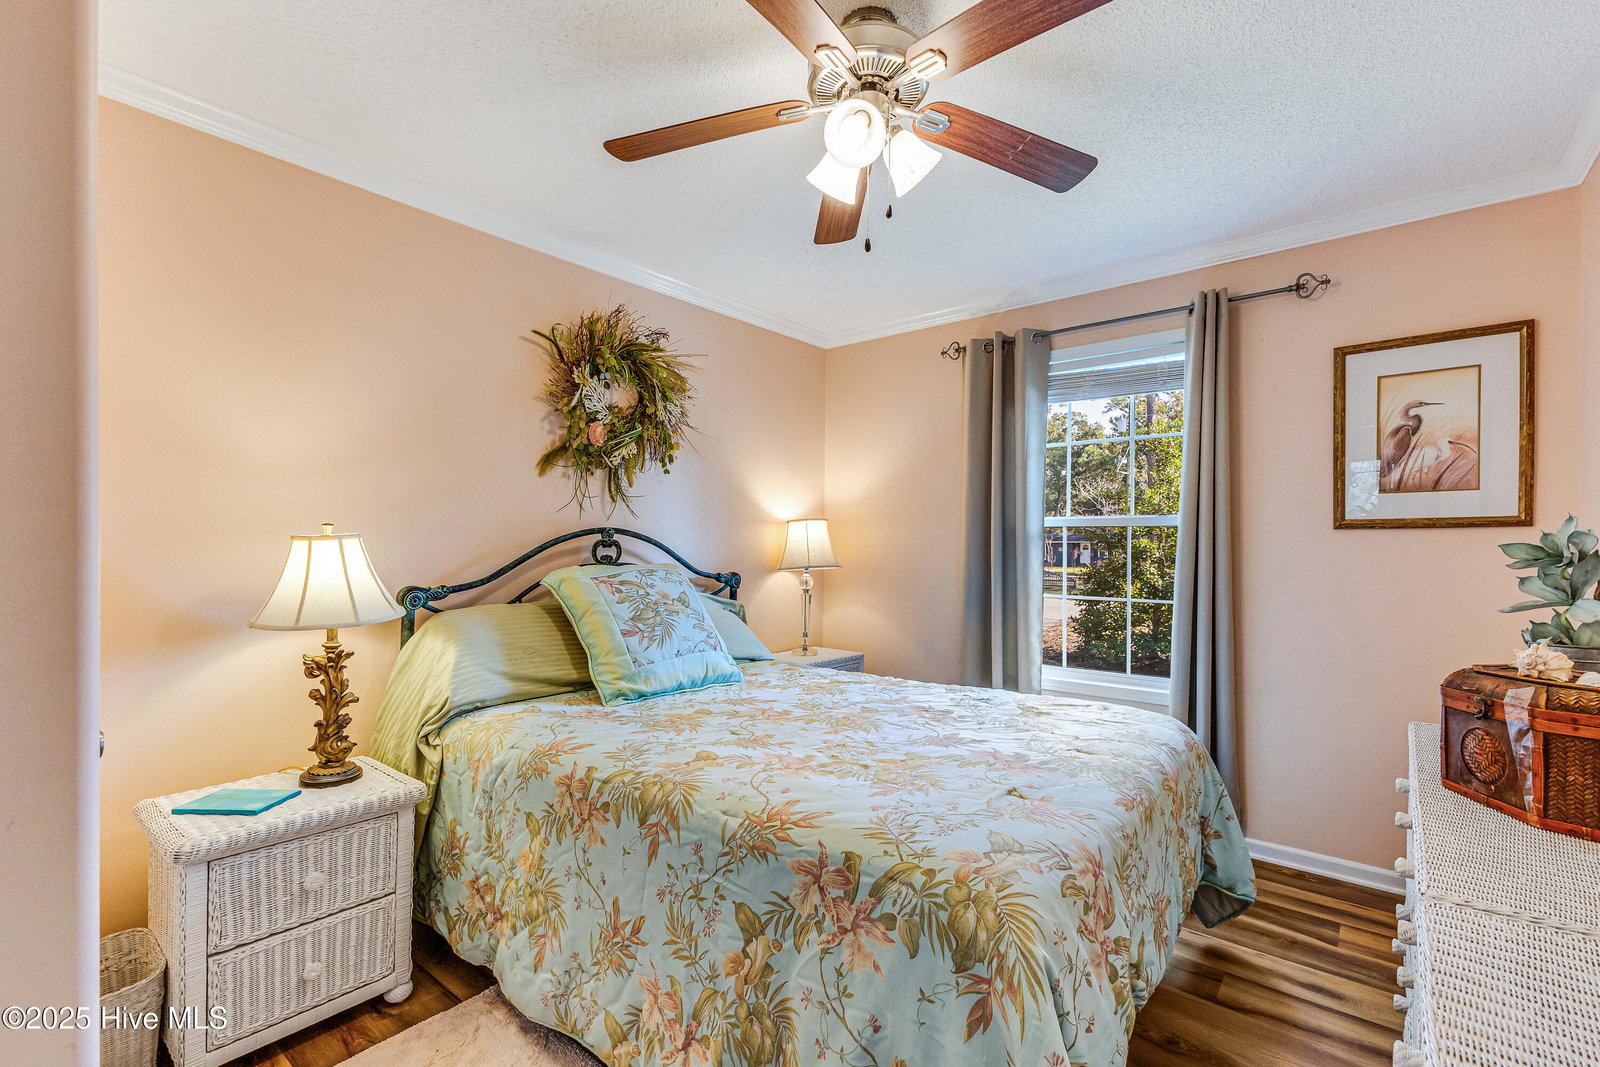


Welcome to 805 E Leonard Street — a rare Southport find that gives you accessibility, privacy and proximity all at once. Just a quick golf cart ride to downtown, this home sits on an unusually large, beautifully private lot with lush landscaping and mature trees that make every corner feel serene. Out back is your own personal retreat: an inground saltwater pool wrapped in an ornamental fence, a wooden deck for lounging, a screened-in porch for shaded afternoons, and an oversized shed for all your gear and projects. Built in 2013 and offering 2,020 square feet, the home features an open-concept living area with a spacious dining room and a kitchen centered around a generous island. Seller is offering a $4,000 credit at closing towards the purchase of new appliances. The primary suite is enormous, with abundant closet space and a large, handicap-accessible bathroom. Down the hall are two additional bedrooms, a full bath, a laundry room, and a cozy den with a wood-burning fireplace for chilly evenings. Need more room for hobbies or storage? There's a fantastic flex space that could double as an office, workshop, or crafting room. This is a place where you truly can have it all — indoor and outdoor living, space for your people and your passions, privacy when you want it and Southport's charm just around the corner. You don't have to leave... but you might find yourself itching to hop on your golf cart and head toward the sights and sounds only Southport can offer.
Listing courtesy of HAVEN Realty Co.. Selling Office: Southport Realty, Inc..

Copyright 2026 NCRMLS. All rights reserved. North Carolina Regional Multiple Listing Service, (NCRMLS), provides content displayed here (“provided content”) on an “as is” basis and makes no representations or warranties regarding the provided content, including, but not limited to those of non-infringement, timeliness, accuracy, or completeness. Individuals and companies using information presented are responsible for verification and validation of information they utilize and present to their customers and clients. NCRMLS will not be liable for any damage or loss resulting from use of the provided content or the products available through Portals, IDX, VOW, and/or Syndication. Recipients of this information shall not resell, redistribute, reproduce, modify, or otherwise copy any portion thereof without the expressed written consent of NCRMLS.

/u.realgeeks.media/terryrobertshomes/Untitled_design_-_2026-08-31T130657.783.png)