


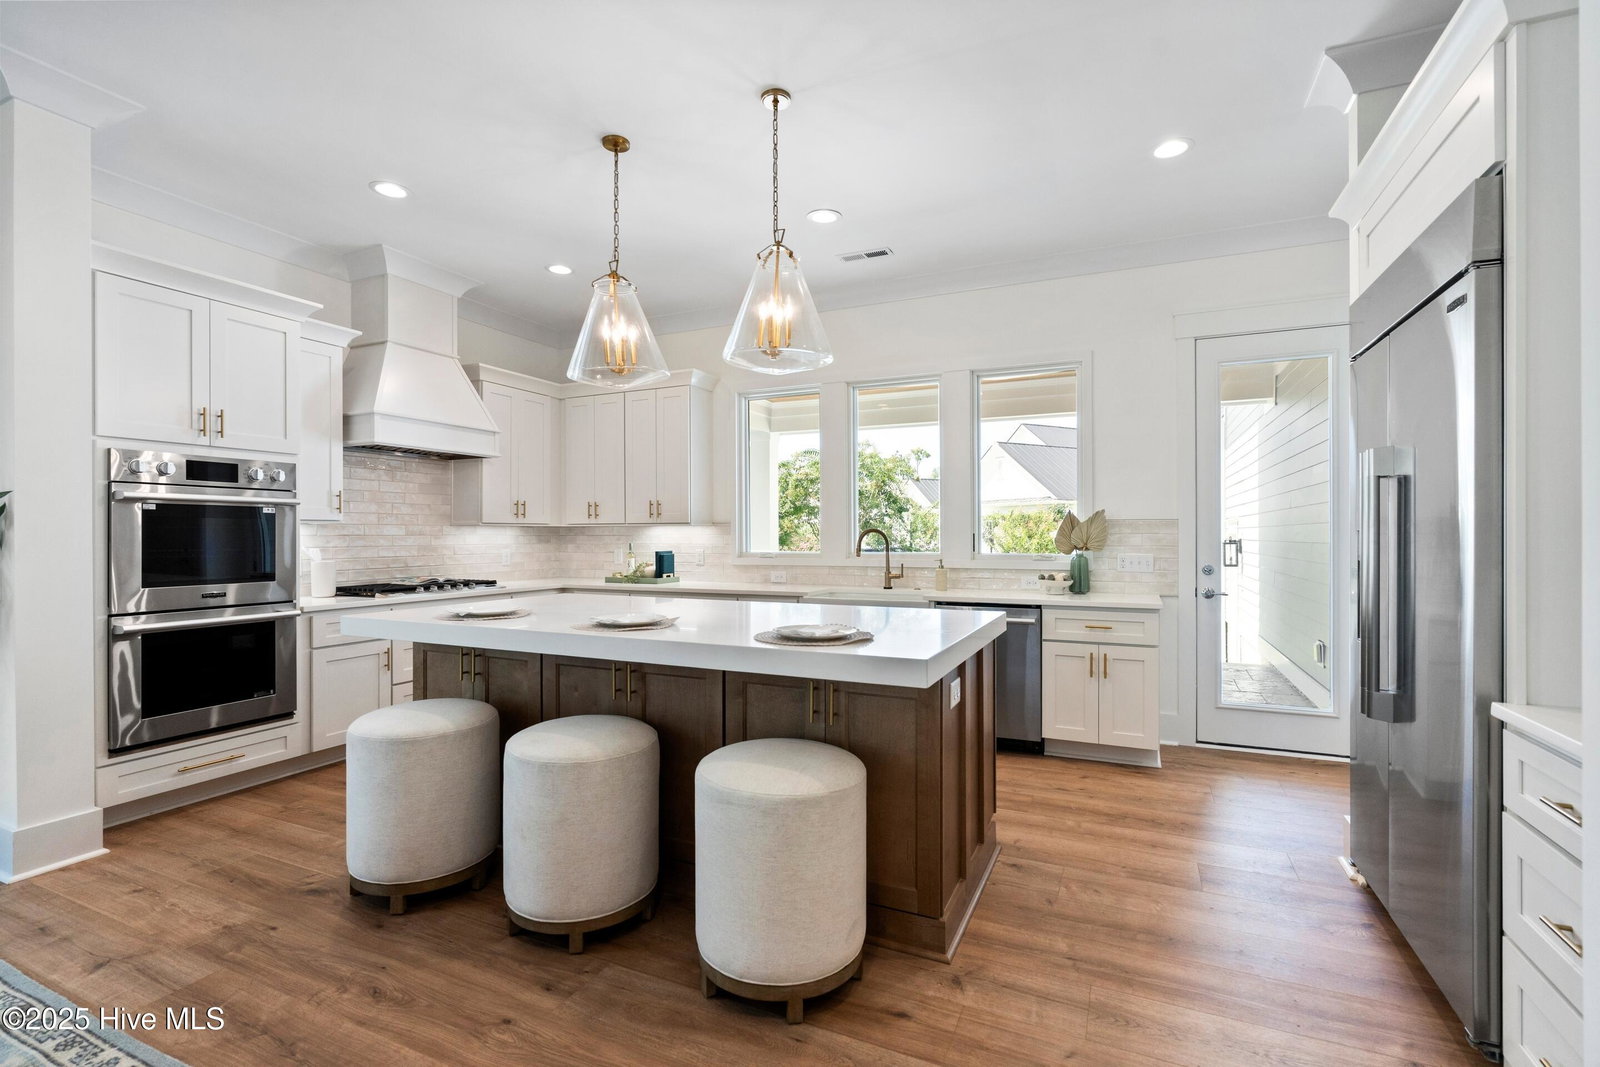


$10,000 CREDIT OFFERED!!!! Hanahan Dr. presents you with a quality, luxury, coastal style home. All the sought-out features for today's buyer are encompassed including epoxy garage flooring and a louvered wood privacy wall on the back porch. The home gives you 3,631 square feet. On the main floor there is a spacious living room and dining space right off the kitchen giving you an open layout. Great size walk-in pantry and additional storage space beside the staircase. The owner's suite includes a massive walk-in closet with an attached private bathroom including a zero entry tiled shower, water room, and double vanity. There is direct access from the owner's suite to the laundry room. You have multiple, full size, spare bathrooms to accommodate your additional rooms. On the second story there is a private bonus room with a half bath and walk in closet. Take in the stunning covered front porch on both the first and second floor for relaxation with friends and family, or some peaceful time to yourself before starting your day. The home overlooks the beautifully landscaped, highly coveted Autumn Hall neighborhood. Another perk of this established community is its access to natural gas. Just minutes to Wrightsville Beach and Mayfaire.
Listing courtesy of Coldwell Banker Sea Coast Advantage-CB. Selling Office: Landmark Sotheby's International Realty.

Copyright 2026 NCRMLS. All rights reserved. North Carolina Regional Multiple Listing Service, (NCRMLS), provides content displayed here (“provided content”) on an “as is” basis and makes no representations or warranties regarding the provided content, including, but not limited to those of non-infringement, timeliness, accuracy, or completeness. Individuals and companies using information presented are responsible for verification and validation of information they utilize and present to their customers and clients. NCRMLS will not be liable for any damage or loss resulting from use of the provided content or the products available through Portals, IDX, VOW, and/or Syndication. Recipients of this information shall not resell, redistribute, reproduce, modify, or otherwise copy any portion thereof without the expressed written consent of NCRMLS.

/u.realgeeks.media/terryrobertshomes/Untitled_design_-_2026-08-31T130657.783.png)