
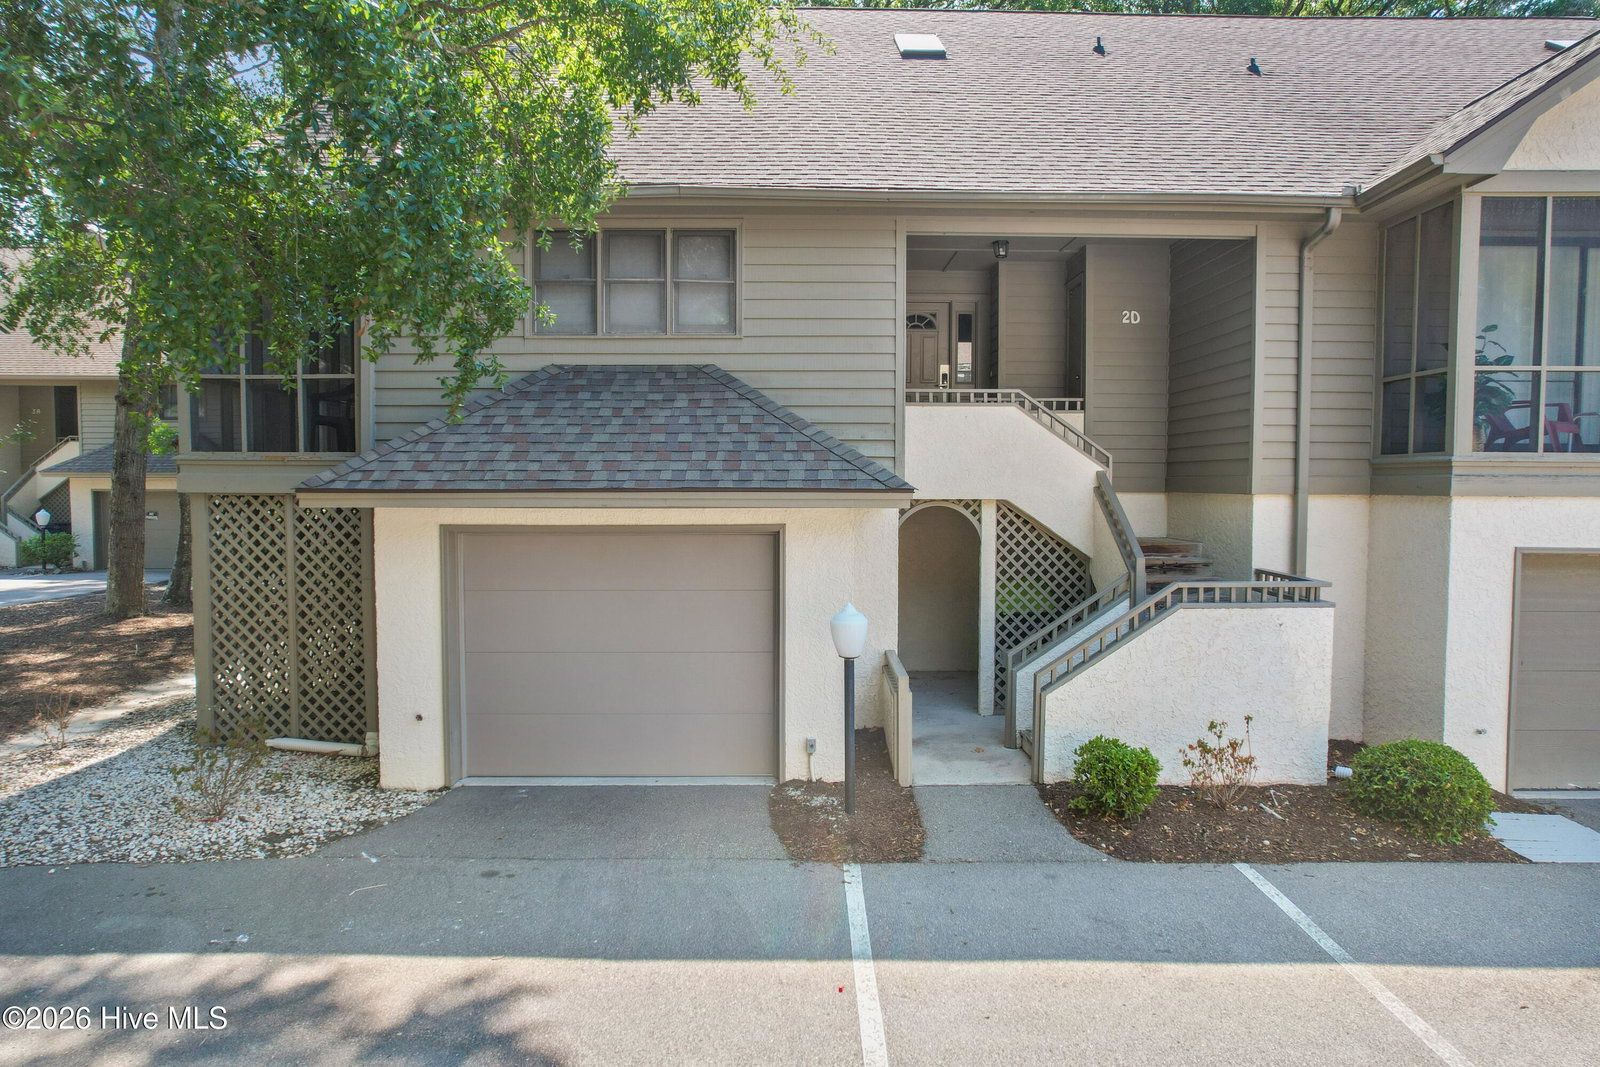


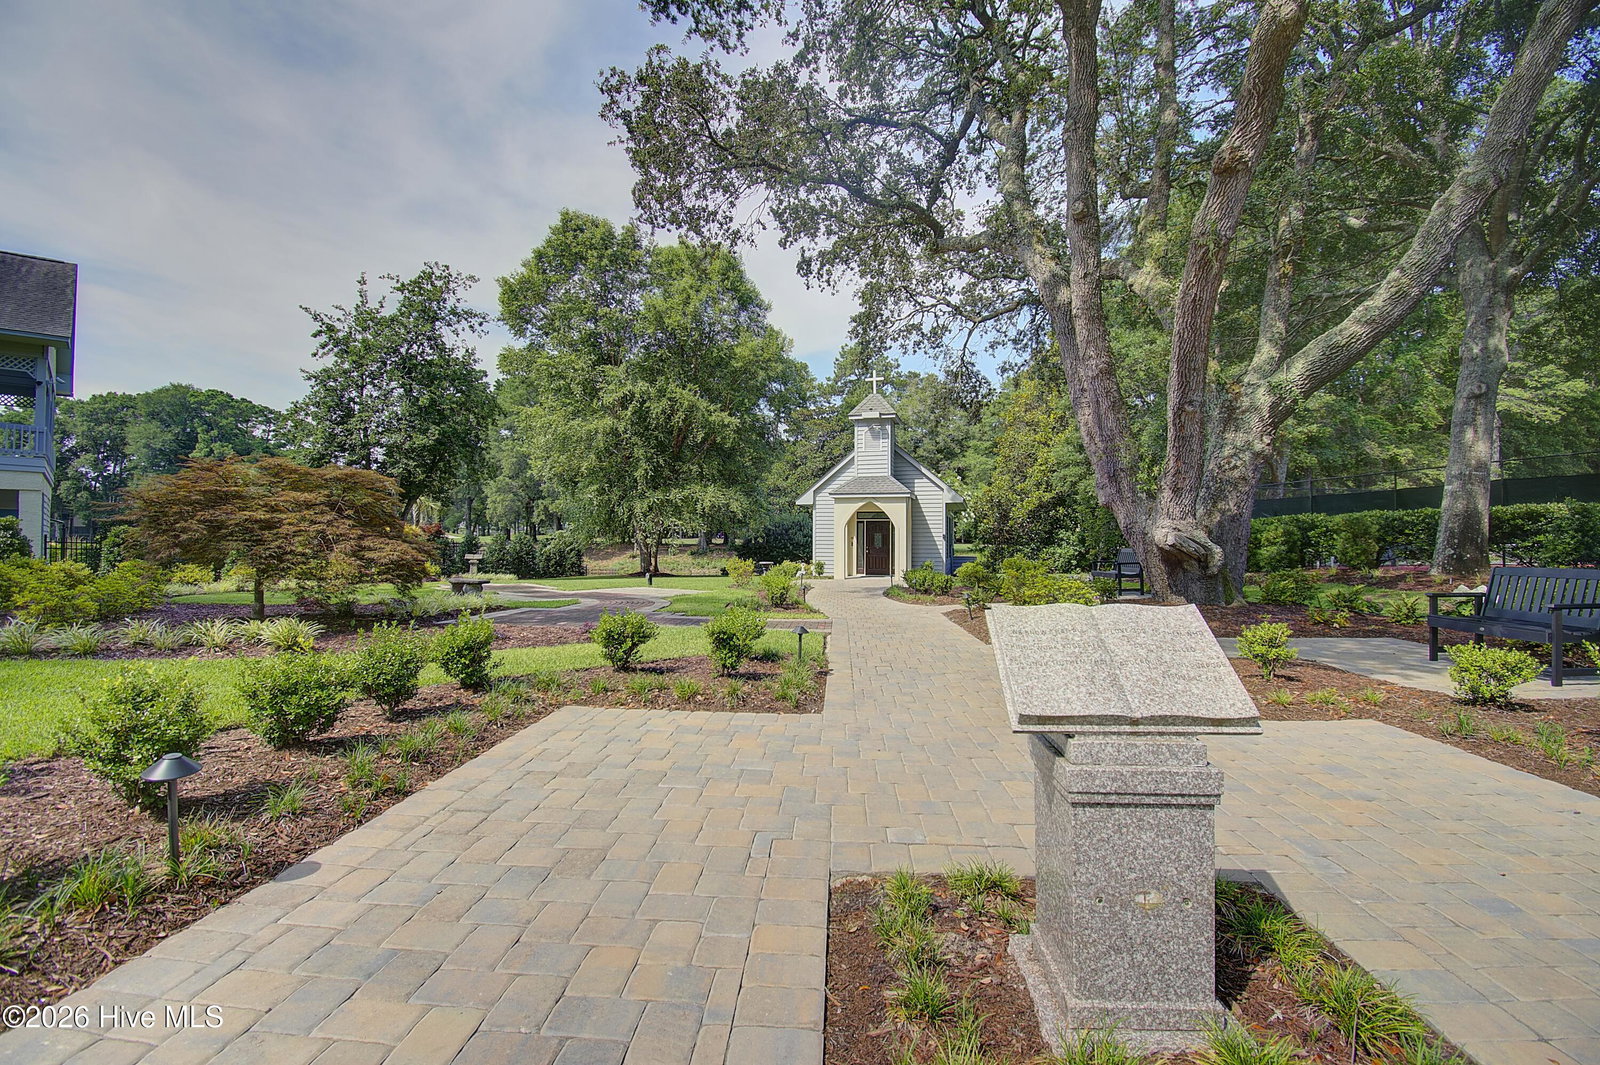


You've always wanted a place at the beach large enough to host all your family, well then, look no further! This beautiful updated furnished villa can be yours. The sellers had the entire unit remodeled to provide ensuite bathrooms for all four of the bedrooms. They also enclosed the original loft area and had it designed into a wonderful king size room with ensuite. LVP Flooring was added, newer appliances installed, New dual zone Heil HVAC systems were installed in 2023. New garage door installed July, 2026. This villa provides lots of storage opportunities and there is a extra large room off the garage that can be used for many things such as, a wood working shop, owner storage closet, etc. The tandem garage will hold two-three vehicles depending on the size, or a boat or golf cart. Overlooking the green on hole number eight of the Dan Maples Course in the very sought after community of Sea Trail. Loads of amenities and one of the two pools and tennis-pickleball courts are a quick walk away. Sea Trail Resort has two restaurants on site and three champion golf courses. Sea Trail Homeowners have access to a private parking lot on beautiful Sunset Beach. Close to shopping, banking, restaurants and medical.
Listing courtesy of The Saltwater Agency.

Copyright 2026 NCRMLS. All rights reserved. North Carolina Regional Multiple Listing Service, (NCRMLS), provides content displayed here (“provided content”) on an “as is” basis and makes no representations or warranties regarding the provided content, including, but not limited to those of non-infringement, timeliness, accuracy, or completeness. Individuals and companies using information presented are responsible for verification and validation of information they utilize and present to their customers and clients. NCRMLS will not be liable for any damage or loss resulting from use of the provided content or the products available through Portals, IDX, VOW, and/or Syndication. Recipients of this information shall not resell, redistribute, reproduce, modify, or otherwise copy any portion thereof without the expressed written consent of NCRMLS.

/u.realgeeks.media/terryrobertshomes/Black_and_White_Initials_elegant_cursive_logo_(11).png)