


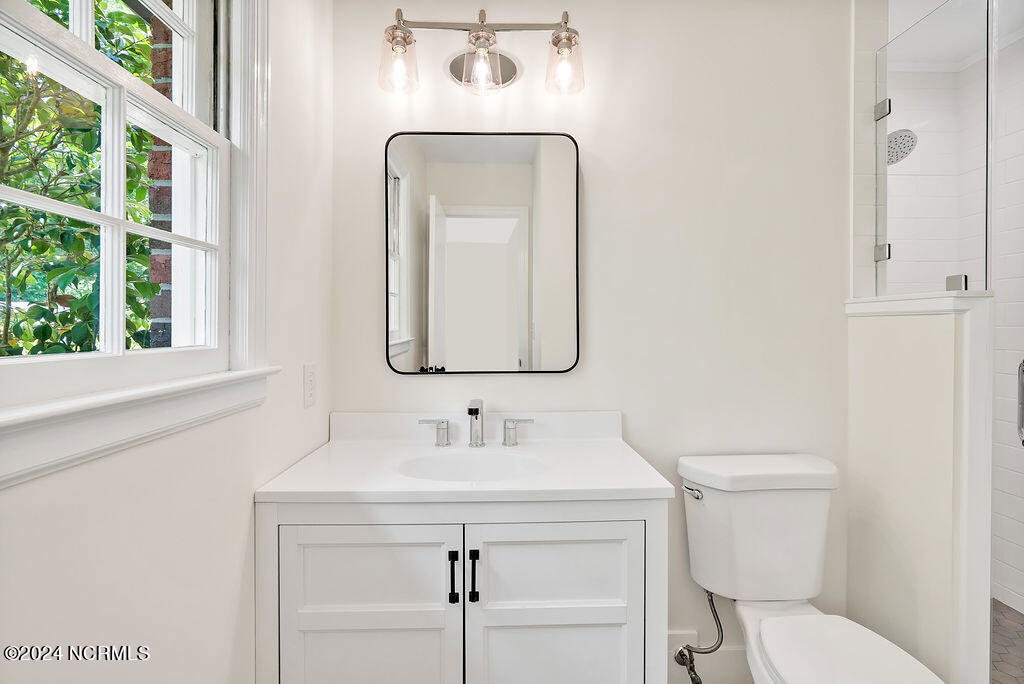


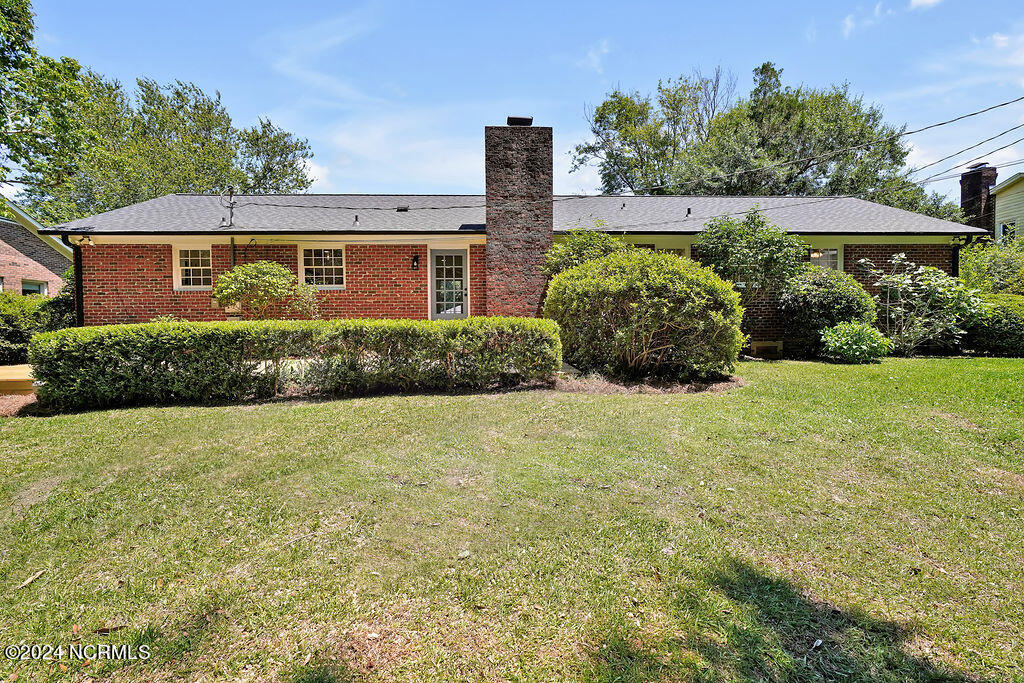

Discover the charm of modern living in Wilmington, NC with this beautifully remodeled home at 3914 Sweetbriar Road. This residence has been thoughtfully updated to blend contemporary style with comfort and convenience. The heart of the home, a stunning kitchen with a gorgeous tile feature wall and open shelves, new shaker cabinets, a farmhouse sink, and stainless-steel appliances, setting the stage for culinary adventures and gatherings. Practicality meets style with the addition of a walk-in pantry and a dedicated office space, perfect for today's work-from-home lifestyle. The transformation continues with new flooring throughout, creating a seamless flow from room to room. A painted brick fireplace centers the living space. The bathrooms have been redesigned to offer a spa-like experience, including walk-in showers that promise ease and relaxation. The open floor plan enhances the sense of space and light, making it ideal for entertaining or simply enjoying day-to-day life. Outside a new deck provides plenty of space for outdoor parties and BBQs. Or sit and enjoy the tranquil mature landscaped yard with a convenient storage shed. Nestled in a desirable central location, this home is situated on a private .33 acre lot, just a short 4.5 mile drive from bustling Historic Downtown Wilmington and 6.5 from beautiful Wrightsville Beach. That means you're never more than a 15-minute drive from sandy shores and ocean breezes, perfect for a spontaneous beach day or night of live entertainment and fine dining. Minutes from shopping, you truly can't beat this location. NO HOA is just an added plus!
Listing courtesy of Keller Williams Innovate-Wilmington. Selling Office: Regina Drury Real Estate Group LLC.

Copyright 2026 NCRMLS. All rights reserved. North Carolina Regional Multiple Listing Service, (NCRMLS), provides content displayed here (“provided content”) on an “as is” basis and makes no representations or warranties regarding the provided content, including, but not limited to those of non-infringement, timeliness, accuracy, or completeness. Individuals and companies using information presented are responsible for verification and validation of information they utilize and present to their customers and clients. NCRMLS will not be liable for any damage or loss resulting from use of the provided content or the products available through Portals, IDX, VOW, and/or Syndication. Recipients of this information shall not resell, redistribute, reproduce, modify, or otherwise copy any portion thereof without the expressed written consent of NCRMLS.

/u.realgeeks.media/terryrobertshomes/Untitled_design_-_2026-08-31T130657.783.png)