


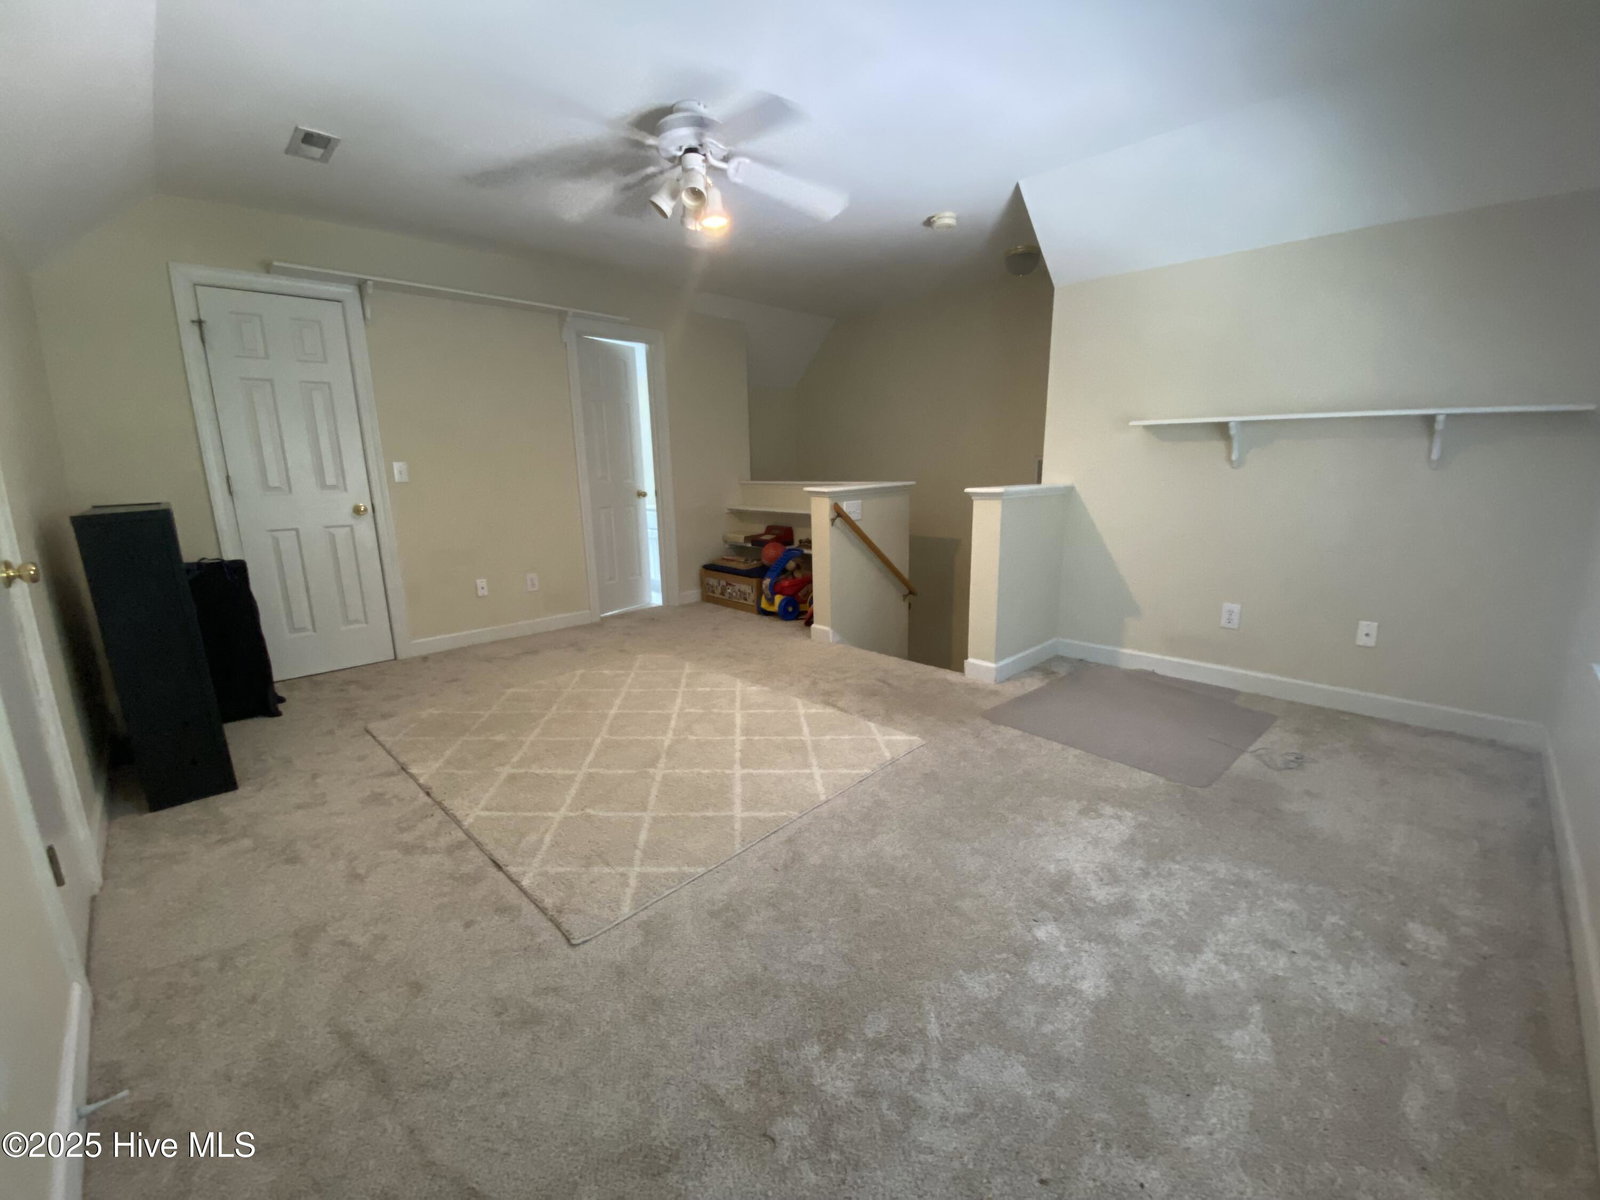


In the lovely neighborhood of Crosswinds, nestled on a quiet cul-de-sac, here you will find the home of your dreams! Step inside to a spacious, sun-filled great room featuring cathedral ceilings, warm hardwood floors, elegant moldings and a cozy fireplace - perfect for relaxing or entertaining. This beautiful 4 BR 3 BA home offers a classic formal dining room, a bright breakfast nook and an open kitchen that boasts abundant counter space, plenty of cabinetry and Reverse Osmosis under sink filtration. The split floor plan ensures privacy, with a generous master suite that features a walk-in closet, dual vanity with makeup area, stand-up shower and relaxing Jacuzzi tub. Upstairs you'll find a large finished room over the garage (FROG) that could serve as a 4th bedroom, office or entertainment room, complete with its own full bathroom. Practical touches include a side entry 2-car garage and a convenient ramp for easy access. Enjoy outdoor living on the huge back deck overlooking lush greenery surrounded by a private fence - ideal for gatherings or quiet evenings. Located just minutes from shopping, dining, excellent schools, beaches and downtown Wilmington, with it's low HOA fee, this home provides exceptional value and a one-of-a-kind opportunity! Come see today!
Listing courtesy of Azalea Realty, Inc.. Selling Office: Coldwell Banker Sea Coast Advantage-CB.

Copyright 2026 NCRMLS. All rights reserved. North Carolina Regional Multiple Listing Service, (NCRMLS), provides content displayed here (“provided content”) on an “as is” basis and makes no representations or warranties regarding the provided content, including, but not limited to those of non-infringement, timeliness, accuracy, or completeness. Individuals and companies using information presented are responsible for verification and validation of information they utilize and present to their customers and clients. NCRMLS will not be liable for any damage or loss resulting from use of the provided content or the products available through Portals, IDX, VOW, and/or Syndication. Recipients of this information shall not resell, redistribute, reproduce, modify, or otherwise copy any portion thereof without the expressed written consent of NCRMLS.

/u.realgeeks.media/terryrobertshomes/Untitled_design_-_2026-08-31T130657.783.png)