


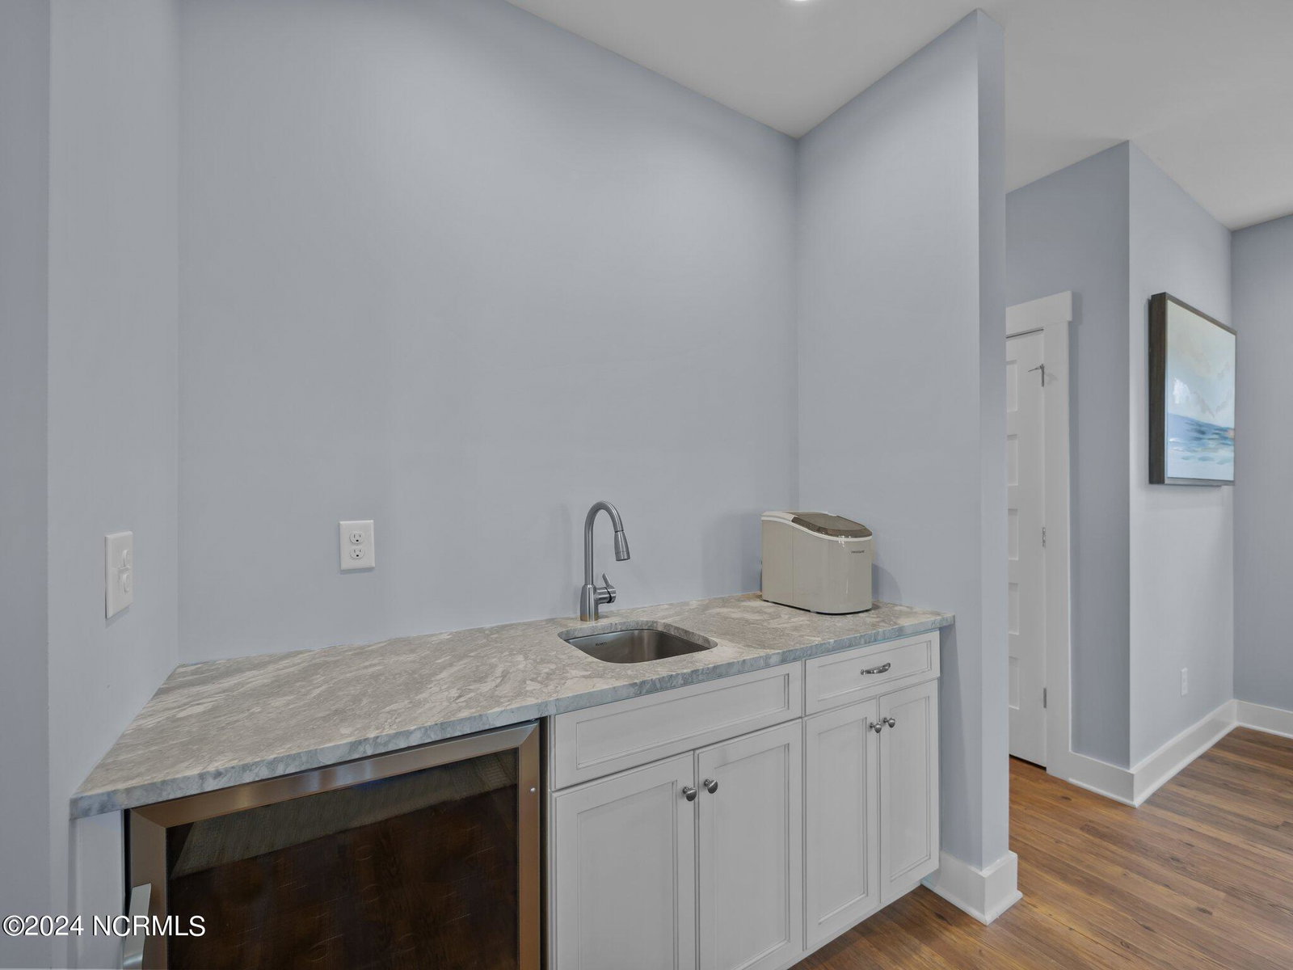


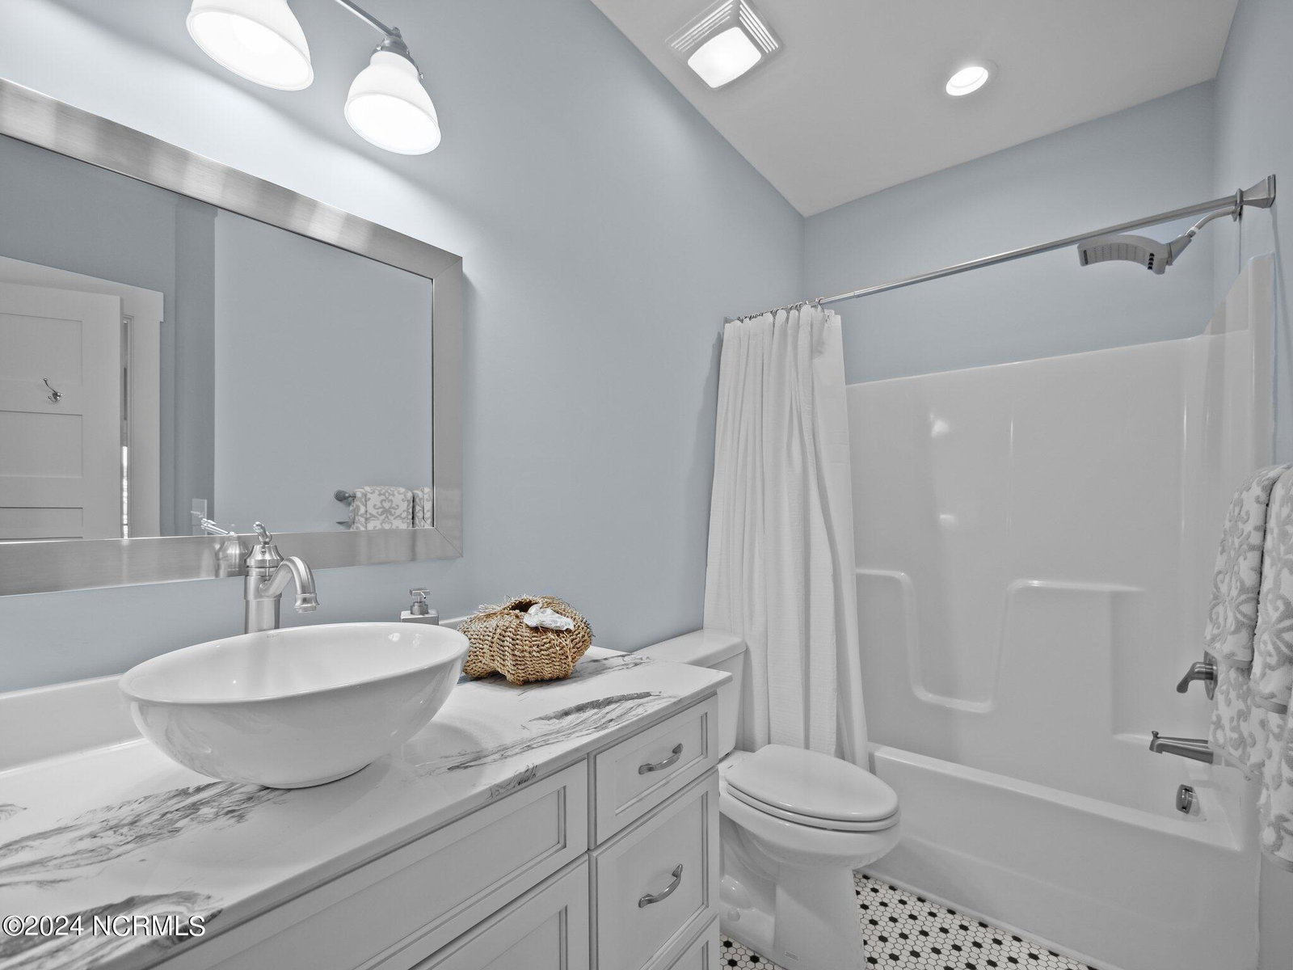


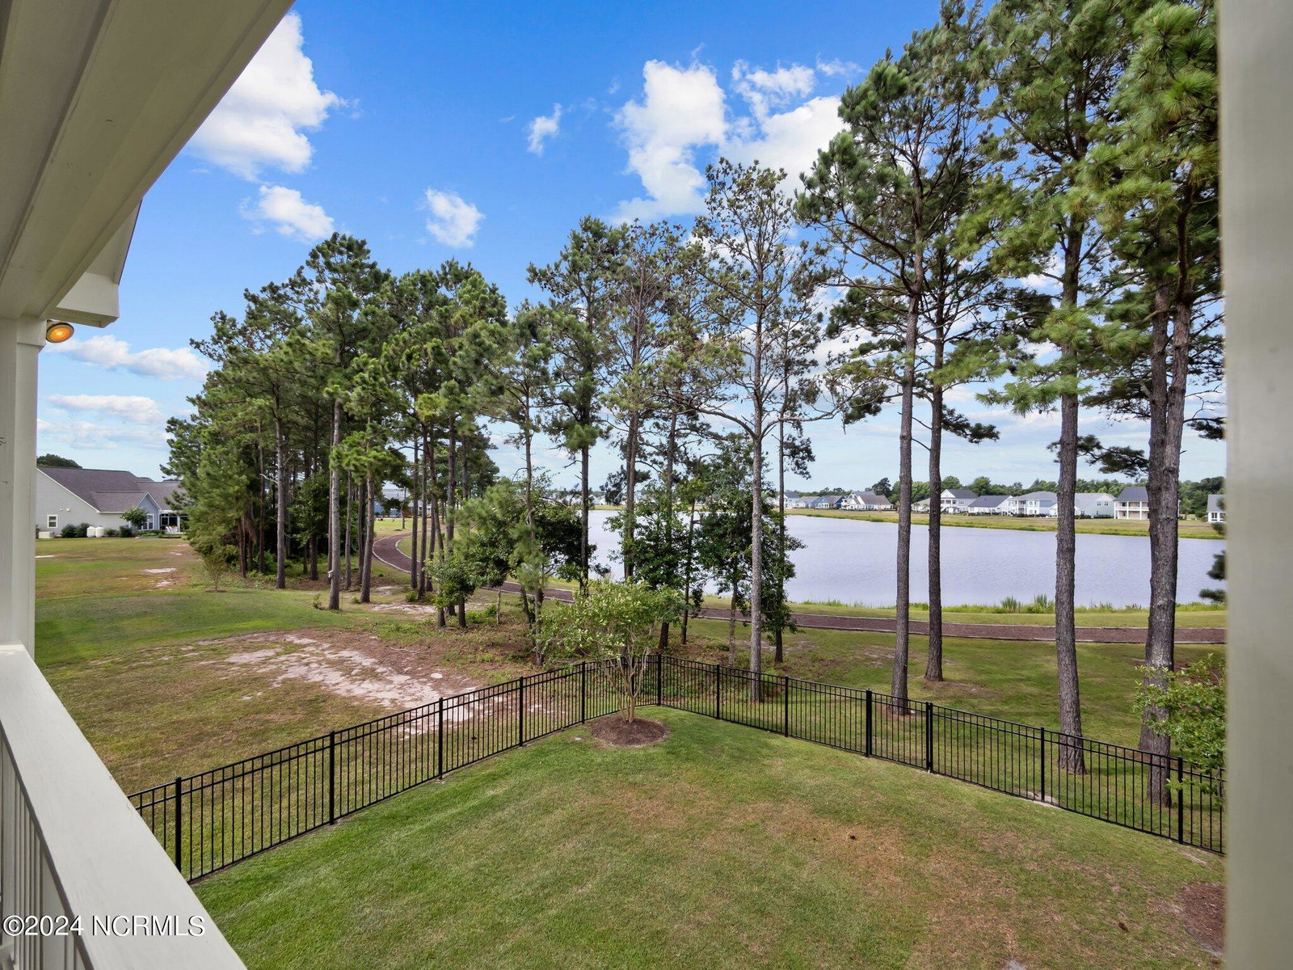


Enjoy luxury coastal living in this exquisite home with an abundance of upgrades. The lot has an amazing view unlike any other of Spicer Lake which you can enjoy from your balcony or screened in patio. The lush landscaping has been meticulously maintained and features a bluetooth watering system for the entire property. As you make your way inside the home you will enjoy the bright open space perfect for entertaining. The kitchen is every chef's dream equipped with a commercial grade gas oven, stainless steel appliances, a farmhouse sink, and recessed lighting. Retreat to the master suite and enjoy your private balcony with a spectacular view of Spicer Lake, a luxurious bathroom with a custom dual vanity, and walk-in shower with subway tile. As you take the elevator downstairs you will find two additional bedrooms and an additional living room and upgraded custom mini bar. Summerhouse on Everett Bay has all the amenities you could ever want! Featuring six scenic lakes, two gated entries into the community, resort style community pool with lazy river, two tennis courts, breathtaking clubhouse, boat launch with direct access to the intracoastal waterway including day docks and pier, on-site boat storage, picnic areas, nature park with fire pit, walking trails, open air pavilion, playground, and fully equipped fitness center with lockers & showers.
Listing courtesy of Century 21 Coastal Advantage. Selling Office: Sally Ringseth Campbell Real Estate.

Copyright 2026 NCRMLS. All rights reserved. North Carolina Regional Multiple Listing Service, (NCRMLS), provides content displayed here (“provided content”) on an “as is” basis and makes no representations or warranties regarding the provided content, including, but not limited to those of non-infringement, timeliness, accuracy, or completeness. Individuals and companies using information presented are responsible for verification and validation of information they utilize and present to their customers and clients. NCRMLS will not be liable for any damage or loss resulting from use of the provided content or the products available through Portals, IDX, VOW, and/or Syndication. Recipients of this information shall not resell, redistribute, reproduce, modify, or otherwise copy any portion thereof without the expressed written consent of NCRMLS.

/u.realgeeks.media/terryrobertshomes/Untitled_design_-_2026-08-31T130657.783.png)