


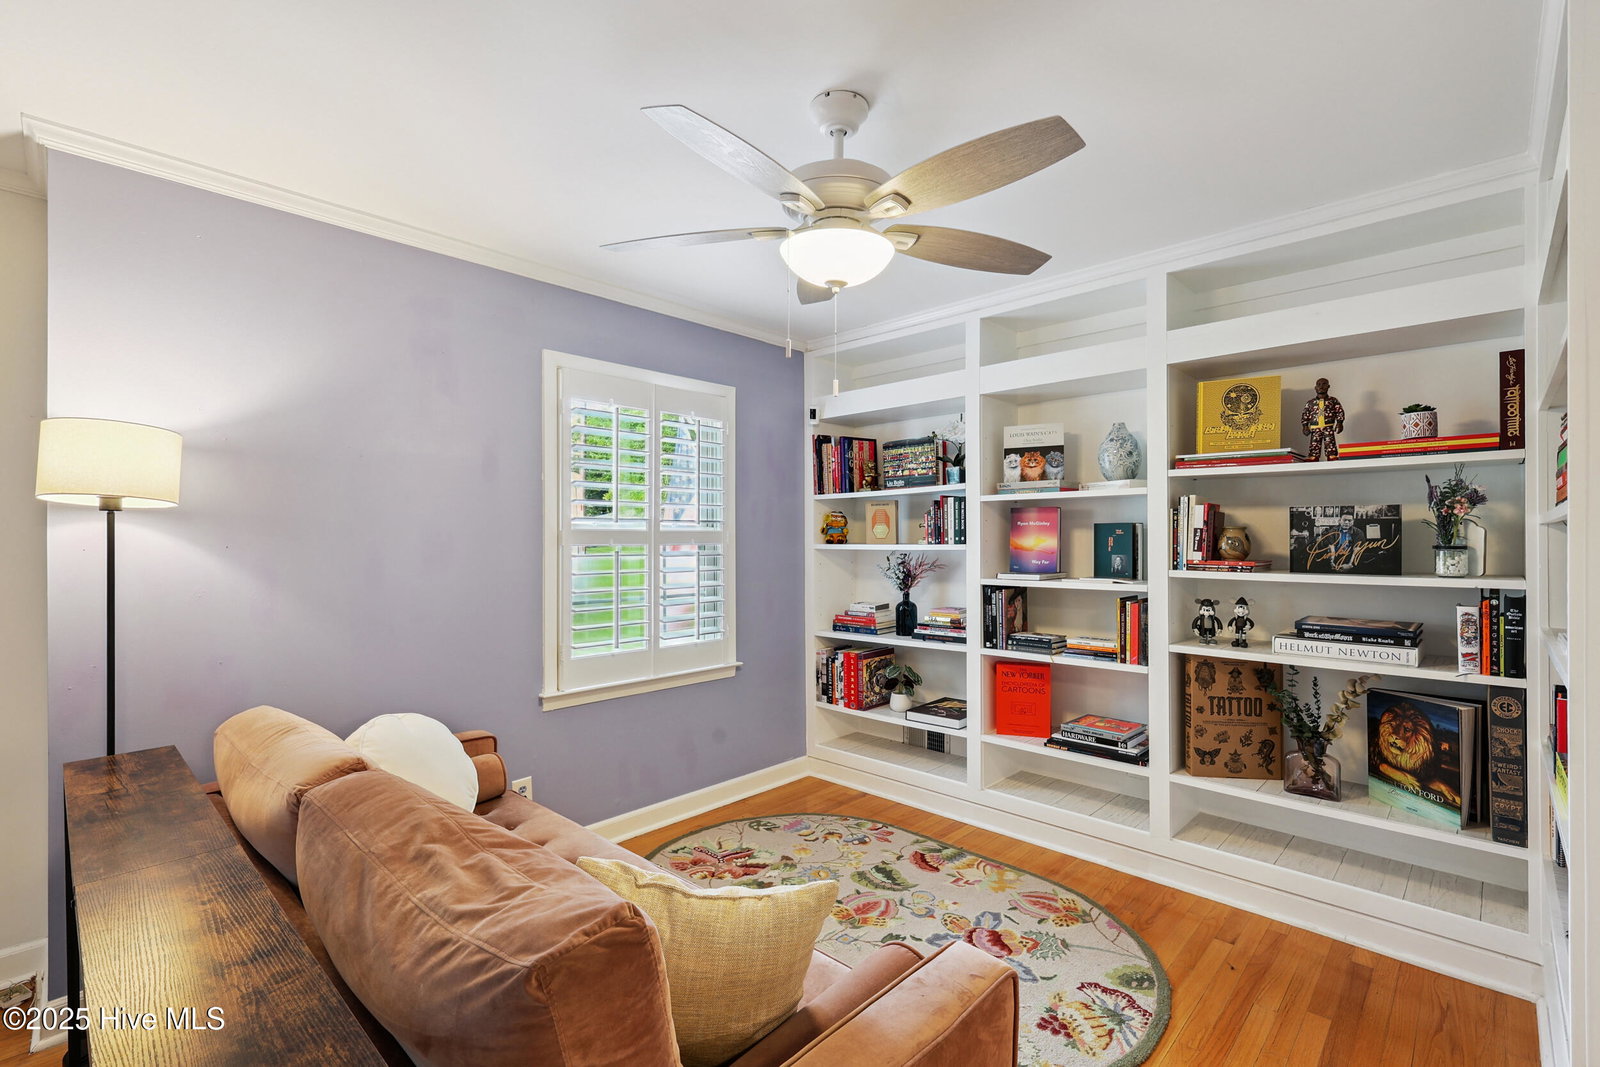


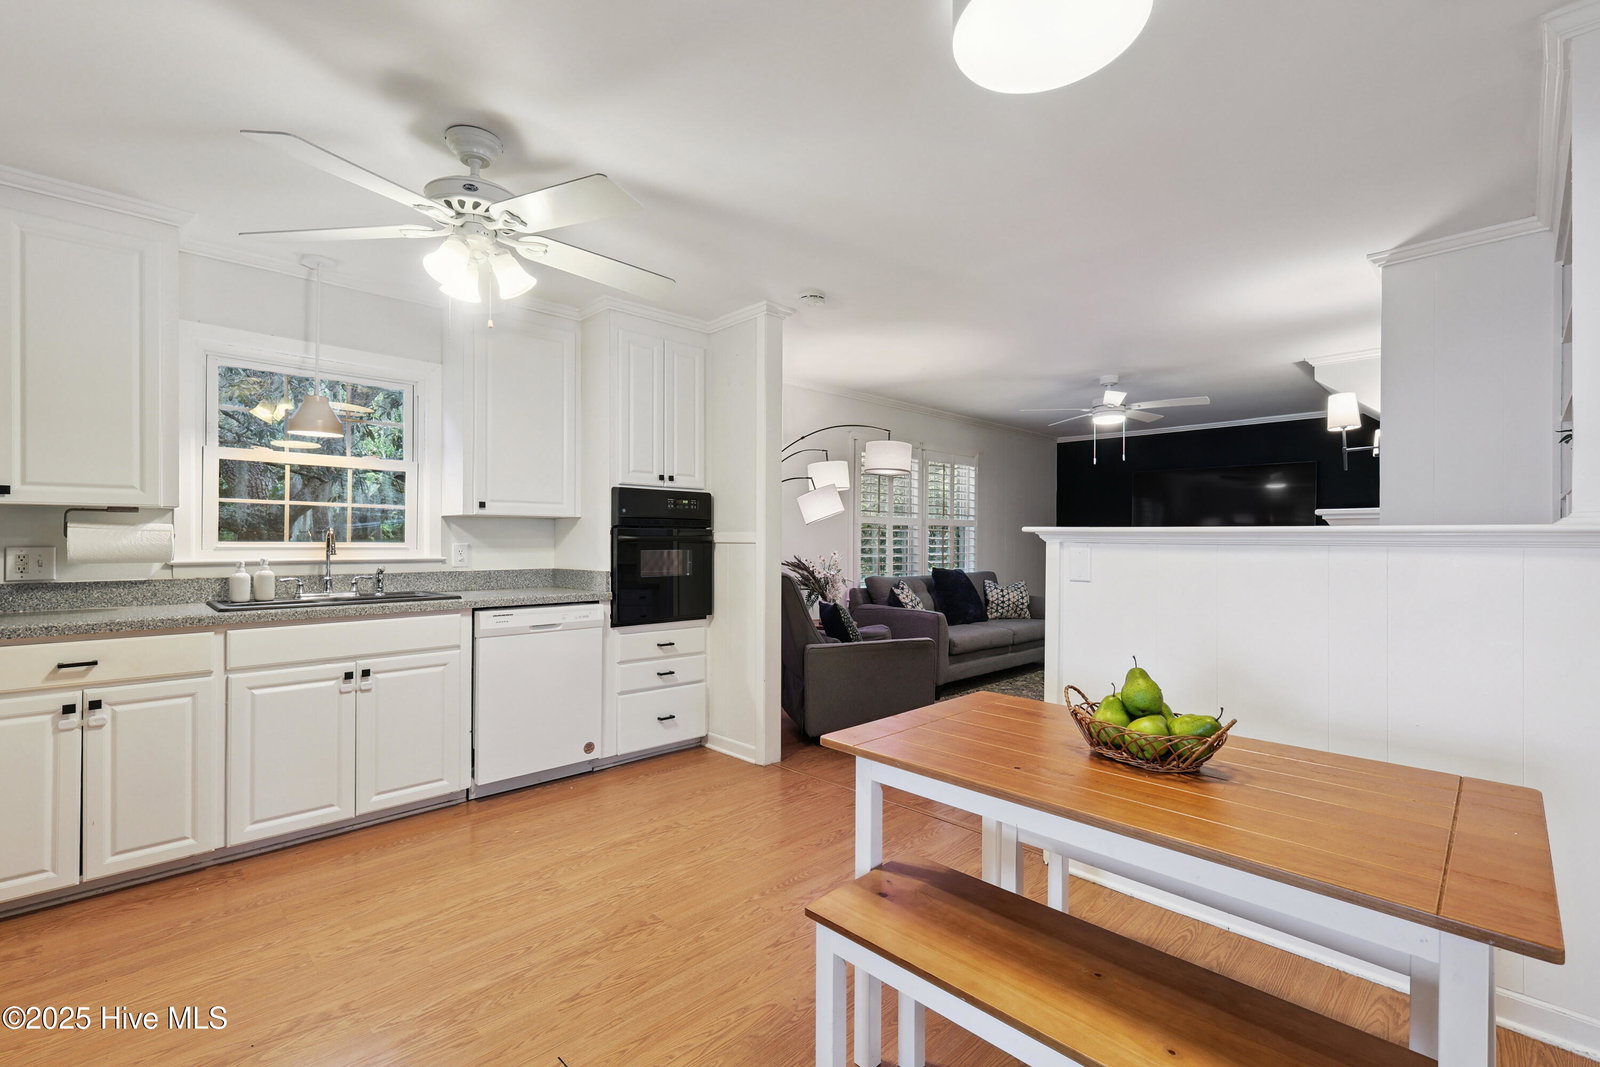


Welcome to 4407 Cascade Rd - a classic 1963 brick home tucked into one of Wilmington's most charming neighborhoods. This 5-bedroom, 3-bath home is full of character and thoughtful updates, offering a comfortable blend of timeless charm and modern convenience. From the moment you step inside, you'll notice the original hardwood floors, complemented by plantation shutters that add a touch of Southern elegance. The main living area features a cozy, custom built-in bookcase and opens effortlessly into a bright kitchen and casual dining nook—ideal for everything from slow mornings with coffee to hosting friends and family. Just off the kitchen, the family room overlooks a fully fenced backyard shaded by mature oaks—a peaceful retreat perfect for relaxing, playing, or entertaining. On the first floor, you'll find the primary suite with its own en-suite bath and walk-in closet, while two additional bedrooms share a well-appointed hall bath with a double vanity. Upstairs, you'll find two generously sized bedrooms—one featuring a walk-in closet—and a full hall bath, providing flexible space for guests, a home office, or whatever your lifestyle needs. Storage won't be an issue here, with a generous 24x12 walk-in attic and an unfinished walk-in basement with exterior access—ideal for storing seasonal items or creating a workshop. Major updates include a new roof (2018), PVC main water line replacement (2023), and an upstairs HVAC system installed in 2023. Located just minutes from Long Leaf Park and in a neighborhood with no HOA, this home offers the space, charm, and location you've been searching for.
Listing courtesy of Intracoastal Realty Corp. Selling Office: Nest Realty.

Copyright 2026 NCRMLS. All rights reserved. North Carolina Regional Multiple Listing Service, (NCRMLS), provides content displayed here (“provided content”) on an “as is” basis and makes no representations or warranties regarding the provided content, including, but not limited to those of non-infringement, timeliness, accuracy, or completeness. Individuals and companies using information presented are responsible for verification and validation of information they utilize and present to their customers and clients. NCRMLS will not be liable for any damage or loss resulting from use of the provided content or the products available through Portals, IDX, VOW, and/or Syndication. Recipients of this information shall not resell, redistribute, reproduce, modify, or otherwise copy any portion thereof without the expressed written consent of NCRMLS.

/u.realgeeks.media/terryrobertshomes/Untitled_design_-_2026-08-31T130657.783.png)