


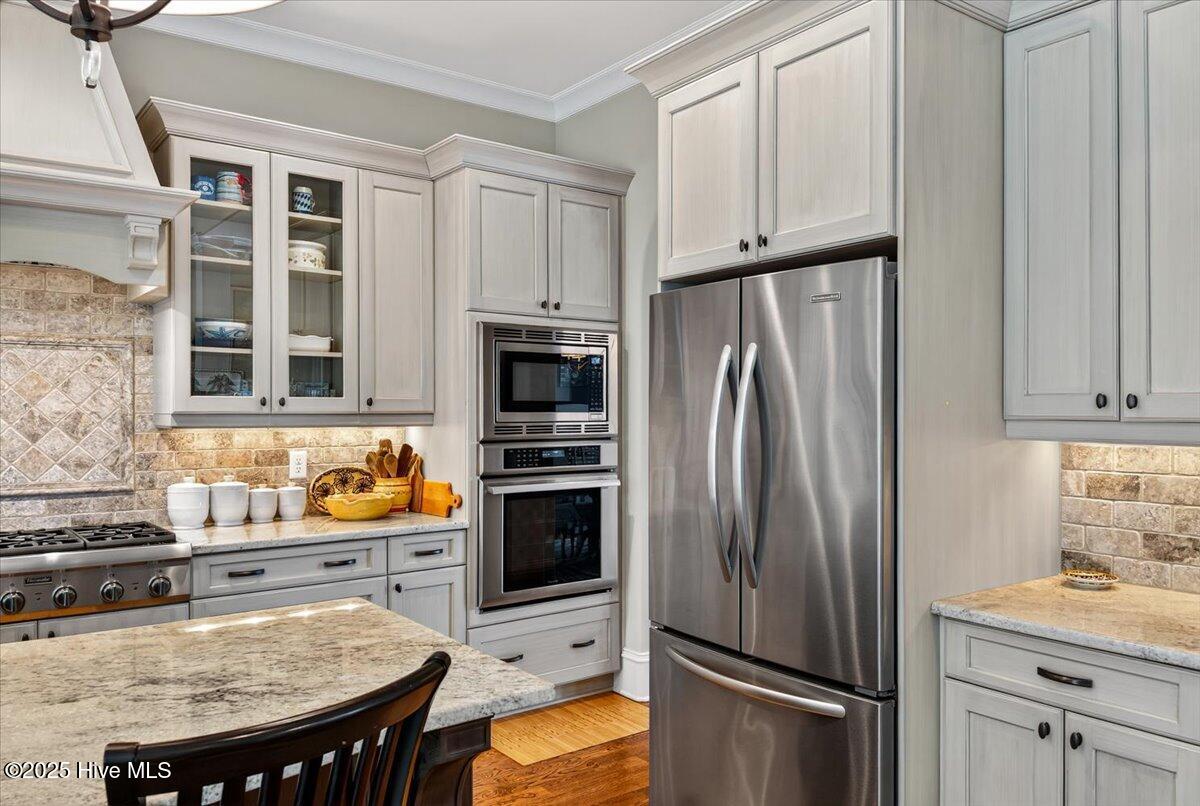


Coastal living in the spectacular 81-hole golfing community of St. James. This custom George Crane built home is located in the Reserve and on a large .66 acre lot. The 3 bedroom, 3.5 bathroom, 3,105 square foot home backs up to the Reserve's 6th green and is surrounded by lush natural wetlands and longleaf pines. Situated at the end of a cul-de-sac traffic is non existent. A 120-foot drive way with beautiful, mature landscaping is a delight throughout the seasons. Upon entering the double bevel glass front door you will be wowed by the expansive open layout and the 12' ceilings including a bead board coffered ceiling over the great room. A stunning vista from the two 4-panel, 8' high telescoping doors transform the back of the home to a literal wall of glass with 2' high transom windows. The open floor plan has coastal style wainscoting in the foyer and dining room with bay window. The great room with natural stone gas fireplace is flanked by custom built cabinets and shelving that opens to a travertine patio and below a paver patio for your grilling and enjoyment of the natural landscape and green. The custom Hollingsworth kitchen includes soft close cabinets, glass cabinetry, custom wood range hood, natural stone tiled backsplash granite countertops, 6-burner Thermador gas stove and double oven. Between the dining room and kitchen is the wet bar, glass cabinetry and built in wine fridge. In addition, large walk in pantry. The breakfast nook flows into the 4 panel glass doors to the screened travertine porch with wood burning fireplace and outdoor TV. Off the kitchen nook is the sunroom through French doors with 7' casement windows, beadboard ceiling and tile planked flooring. The private guest bedroom on the 1st floor includes a beautifully designed ensuite bath. The master bedroom is a quiet retreat with built in seating by the bay window with plantation shutters. The ensuite bath has a tiled roman walk-in shower, jetted tub and walk in closet. The upper level
Listing courtesy of Homecoin.com. Selling Office: St James Properties LLC.

Copyright 2026 NCRMLS. All rights reserved. North Carolina Regional Multiple Listing Service, (NCRMLS), provides content displayed here (“provided content”) on an “as is” basis and makes no representations or warranties regarding the provided content, including, but not limited to those of non-infringement, timeliness, accuracy, or completeness. Individuals and companies using information presented are responsible for verification and validation of information they utilize and present to their customers and clients. NCRMLS will not be liable for any damage or loss resulting from use of the provided content or the products available through Portals, IDX, VOW, and/or Syndication. Recipients of this information shall not resell, redistribute, reproduce, modify, or otherwise copy any portion thereof without the expressed written consent of NCRMLS.

/u.realgeeks.media/terryrobertshomes/Untitled_design_-_2026-08-31T130657.783.png)