


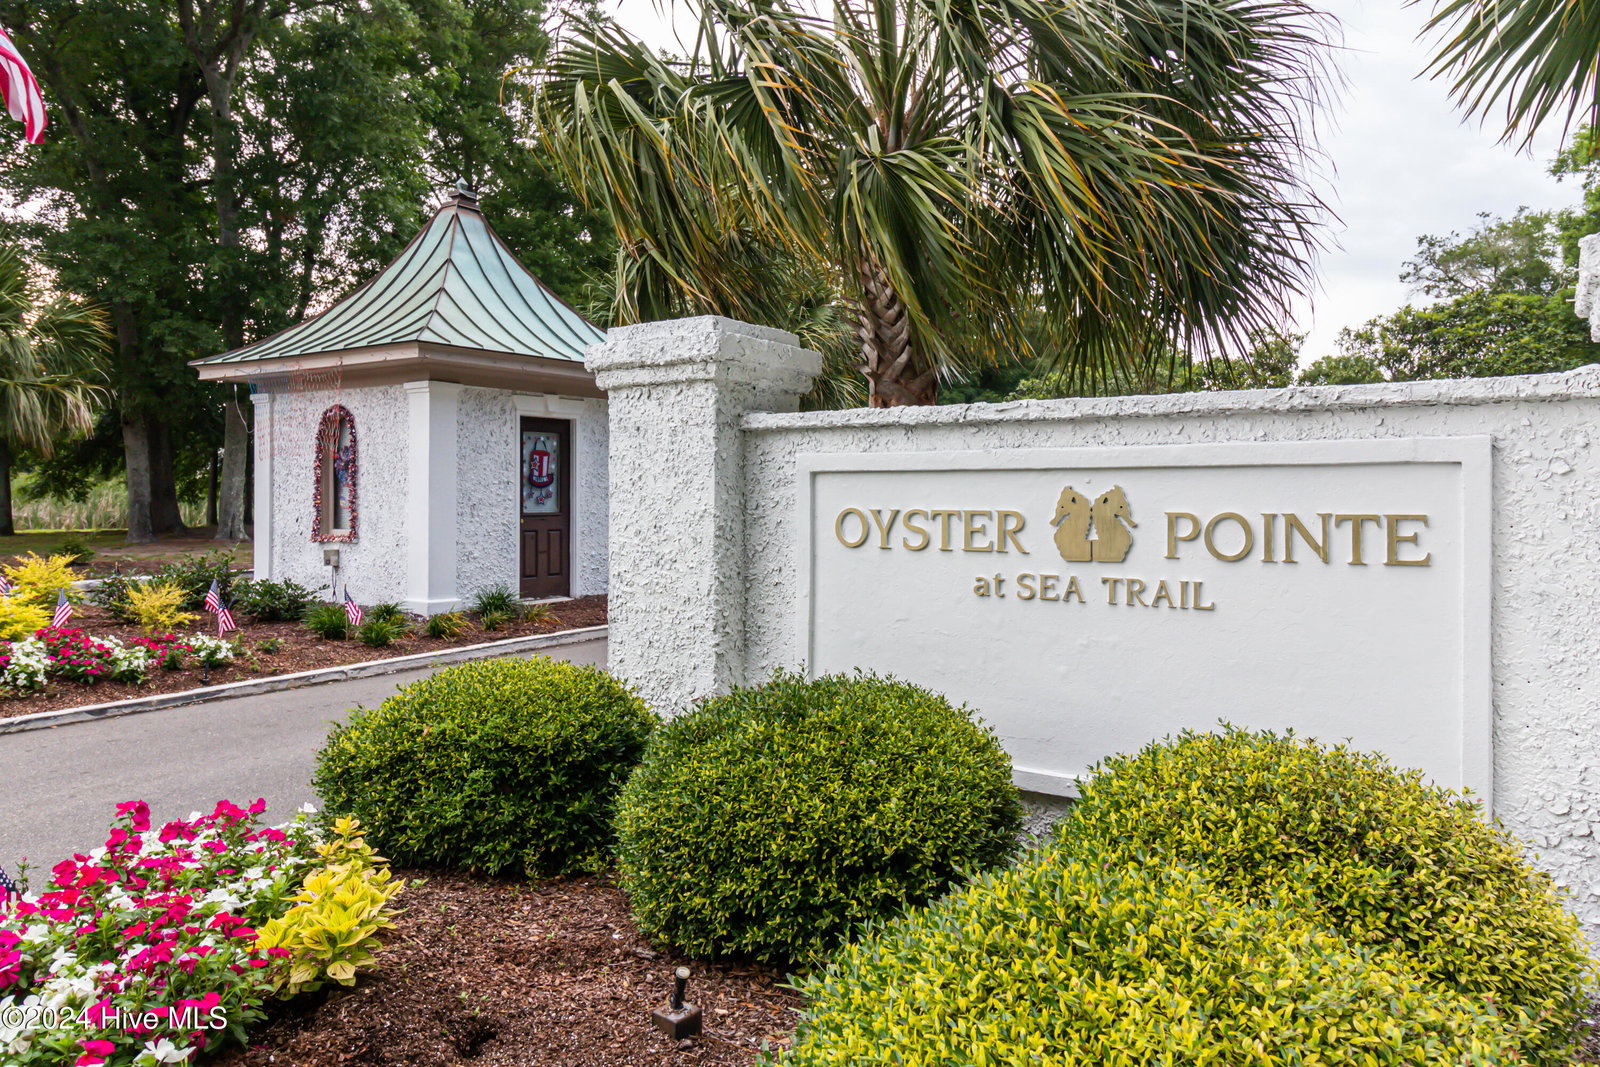


LOCATION LOCATION LOCATION!! Golf frontage BRICK exterior home in the Oyster Bay section of Sea Trail. HARDWOOD flooring in main living areas and each bedroom. NEWER stainless APPLIANCES in the kitchen which convey with the purchase of this home. ROOF installed in 2018. HOT WATER HEATER installed in 2024 and Heating unit installed in 2018. Entry foyer, dining room, breakfast area and a large pantry. Glass doors lead to the back SCREENED PORCH and open patio with panoramic golf course views, the Calabash creek and marsh wildlife. In the main living area is a gas fireplace that adds ambience to those cool evenings. An oversized two car garage with wash sink, and plenty of space to store golf and beach gear along with your vehicles. A walk-up attic is over the garage. Just about 2 miles to the island at Sunset Beach, the beautiful Sunset Beach Town Park and public boat ramp! Kayak the ICW, shop at locally owned boutiques and dine at nearby restaurants. If outdoor activity gets you moving you'll appreciate the abundance of neighborhood amenities and golf courses! Come check out this beauty today!
Listing courtesy of Coldwell Banker Sloane Realty OIB. Selling Office: Perfection Real Estate.

Copyright 2026 NCRMLS. All rights reserved. North Carolina Regional Multiple Listing Service, (NCRMLS), provides content displayed here (“provided content”) on an “as is” basis and makes no representations or warranties regarding the provided content, including, but not limited to those of non-infringement, timeliness, accuracy, or completeness. Individuals and companies using information presented are responsible for verification and validation of information they utilize and present to their customers and clients. NCRMLS will not be liable for any damage or loss resulting from use of the provided content or the products available through Portals, IDX, VOW, and/or Syndication. Recipients of this information shall not resell, redistribute, reproduce, modify, or otherwise copy any portion thereof without the expressed written consent of NCRMLS.

/u.realgeeks.media/terryrobertshomes/Untitled_design_-_2026-08-31T130657.783.png)